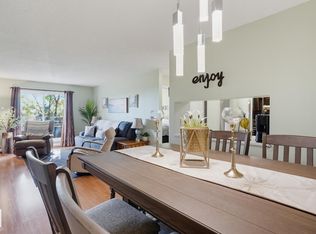
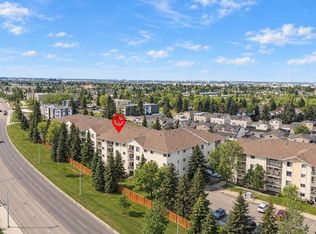
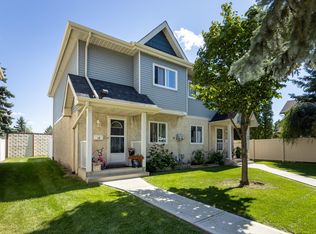
A fresh start in La Perle! Set on a quiet street with wonderful neighbours, this beautifully renovated 3-bedroom, two-storey townhouse is ready for you to move in and enjoy. Extensive updates include all-new carpet and vinyl plank flooring throughout, fresh paint, brand-new stainless steel appliances, granite countertops, updated lighting and hardware, and new shower tile. The bright, spacious kitchen makes everyday cooking and entertaining a pleasure, while the fully finished basement offers extra room for movie nights, hobbies or a play area. Enjoy your own fenced backyard with generous outdoor storage in large sheds, plus the convenience of two parking stalls. Parks, playgrounds and schools are nearby, with West Edmonton Mall, shopping and restaurants just minutes away. Fresh finishes, a peaceful setting and a welcoming community—there’s so much to love!
For sale
C$275,000
18052 95a Ave NW, Edmonton, AB T5T 2Z6
3beds
1,102sqft
Townhouse
Built in 1978
3,536 Square Feet Lot
$-- Zestimate®
C$249/sqft
C$-- HOA
What's special
Fresh paintBrand-new stainless steel appliancesGranite countertopsUpdated lighting and hardwareNew shower tileBright spacious kitchenFully finished basement
- 4 days
- 16
- 0
Zillow last checked:
Listing updated:
Listed by:
Nikola Jankovic,
Exp Realty,
Kelly A Grant,
Exp Realty
Source: RAE,MLS®#: E4516405
Facts & features
Interior
Bedrooms & bathrooms
- Bedrooms: 3
- Bathrooms: 2
- Full bathrooms: 1
- 1/2 bathrooms: 1
Primary bedroom
- Level: Upper
Heating
- Forced Air-1, Natural Gas
Appliances
- Included: Dishwasher-Built-In, Dryer, Microwave Hood Fan, Refrigerator, Electric Stove, Washer
Features
- Flooring: Carpet, Non-Ceramic Tile, Vinyl Plank
- Basement: Full, Finished
Interior area
- Total structure area: 1,102
- Total interior livable area: 1,102 sqft
Video & virtual tour
Property
Parking
- Total spaces: 2
- Parking features: 2 Outdoor Stalls, Parking-Plug-Ins, Guest, Parking-Visitor
Features
- Levels: 2 Storey,3
- Exterior features: Playground Nearby
Lot
- Size: 3,536 Square Feet
- Features: Fully Fenced, Playground Nearby, Near Public Transit, Schools, Shopping Nearby, Public Transportation
Construction
Type & style
- Home type: Townhouse
- Property subtype: Townhouse
Materials
- Foundation: Concrete Perimeter
- Roof: Asphalt
Condition
- Year built: 1978
Community & HOA
HOA
- Has HOA: Yes
- Services included: Exterior Maintenance, Insur. for Common Areas, Professional Management, Reserve Fund Contribution
Location
- Region: Edmonton
Financial & listing details
- Price per square foot: C$249/sqft
- Date on market: 11/13/2026
- Ownership: Agent/Seller has Interest
Price history
Price history is unavailable.
Public tax history
Tax history is unavailable.
Climate risks
Neighborhood: West Jasper Place
Nearby schools
GreatSchools rating
No schools nearby
We couldn't find any schools near this home.

Similar homes
- C$275,0003 bd2 ba1.1k sqftParklane West, Edmonton, AB T5T 3N2For Sale
 MLS ID #E4515538, Rocky S Pagalan, Front Door Real Estate. RAE
- C$299,9003 bd2 ba1.1k sqftPaddington Green, Edmonton, AB T5T 2Z4For Sale
 MLS ID #E4515618, Max Segal, Real Broker. RAE
- C$299,0003 bd2 ba1.5k sqftMeadowlark Village, Edmonton, AB T5R 5X3For Sale
 MLS ID #E4516432, Ben Yovel, Exp Realty. RAE
- C$248,8883 bd2 ba1.1k sqftMayfield Mews, Edmonton, AB T5T 4L9For Sale
 MLS ID #E4506521, Madeline M Sarafinchan, Jayman Realty (Edm.) Inc. RAE
