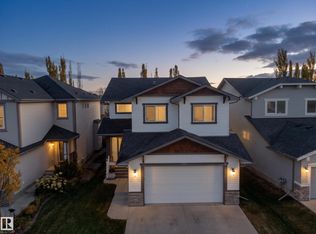
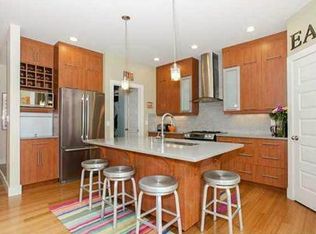
FORMER SHOWHOME! Discover this beautifully maintained, extensively upgraded 2-storey residence in desirable Secord, situated on a premium pie-shaped lot with maintenance-free front landscaping! The elegant open-concept main floor showcases a gourmet kitchen with stainless steel appliances, granite countertops and striking waterfall island, complemented by spacious living and dining areas, laundry and powder room. Upstairs features a generous primary retreat with walk-through closet and 4pc en-suite with a jetted tub, 2 additional bedrooms, full bath and expansive bonus room. The fully finished basement offers electric in-floor heating in the bathroom, a 4th bedroom, 3pc bath and recreation area. Premium upgrades include in ceiling speaker system throughout the home, a heated garage with epoxy floors, central A/C, underground irrigation, BBQ gas line and new HWT. Enjoy a beautifully landscaped backyard featuring a large deck, firepit area and powered shed. Exceptional comfort and style throughout!
For sale
C$649,000
9582 219a St NW, Edmonton, AB T5T 4A9
4beds
2,041sqft
Single Family Residence
Built in 2010
5,612 Square Feet Lot
$-- Zestimate®
C$318/sqft
C$-- HOA
What's special
- 1 day
- 2
- 0
Zillow last checked:
Listing updated:
Listed by:
Horatio Ulici Petrut,
Rite Realty
Source: RAE,MLS®#: E4516711
Facts & features
Interior
Bedrooms & bathrooms
- Bedrooms: 4
- Bathrooms: 4
- Full bathrooms: 3
- 1/2 bathrooms: 1
Primary bedroom
- Level: Upper
Family room
- Level: Upper
- Area: 535.94
- Dimensions: 25.4 x 21.1
Heating
- Forced Air-1, Natural Gas
Cooling
- Air Conditioner, Air Conditioning-Central
Appliances
- Included: Dishwasher-Built-In, Dryer, Microwave Hood Fan, Refrigerator, Electric Stove, Washer, Gas Water Heater
Features
- Ceiling 9 ft., Closet Organizers, No Smoking Home, Vaulted Ceiling(s), Kitchen Island
- Flooring: Carpet, Ceramic Tile, Hardwood
- Windows: Vinyl Windows
- Basement: Full, Finished
- Fireplace features: Gas
Interior area
- Total structure area: 2,041
- Total interior livable area: 2,041 sqft
Video & virtual tour
Property
Parking
- Total spaces: 4
- Parking features: Double Garage Attached, Garage Opener
- Attached garage spaces: 2
Features
- Levels: 2 Storey,3
- Patio & porch: Deck
- Exterior features: Landscaped, Low Maintenance Landscape, Playground Nearby, Fire Pit
Lot
- Size: 5,612 Square Feet
- Features: Cul-De-Sac, Fully Fenced, Flat Site, Near Golf Course, Landscaped, Level, Low Maintenance Landscape, Playground Nearby, Schools, Shopping Nearby, Golf Nearby, Sprinkler Sys-Underground
- Topography: Level
Details
- Additional structures: Storage Shed
Construction
Type & style
- Home type: SingleFamily
- Property subtype: Single Family Residence
Materials
- Foundation: Concrete Perimeter
- Roof: Asphalt
Condition
- Year built: 2010
Community & HOA
Community
- Features: Ceiling 9 ft., Closet Organizers, Deck, Fire Pit, Hot Water Natural Gas, No Smoking Home, Smart/Program. Thermostat, Sprinkler Sys-Underground, Vaulted Ceiling, Natural Gas BBQ Hookup
- Security: Smoke Detector(s), Detectors Smoke
Location
- Region: Edmonton
Financial & listing details
- Price per square foot: C$318/sqft
- Date on market: 11/17/2026
- Ownership: Private
Price history
Price history is unavailable.
Public tax history
Tax history is unavailable.
Climate risks
Neighborhood: Lewis Farms
Nearby schools
GreatSchools rating
No schools nearby
We couldn't find any schools near this home.
Similar homes
- C$569,9004 bd3 ba1.9k sqft22119 96th Ave NW, Edmonton, AB T5T 4N7For Sale
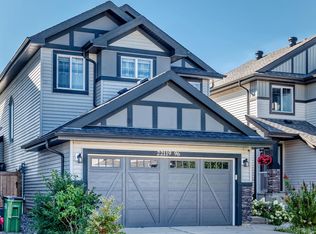 MLS ID #E4516849, Linda Adedeji, Royal LePage Noralta Real Estate. RAE
- C$624,9004 bd4 ba2k sqft9664 223rd St NW, Edmonton, AB T5T 7B7For Sale
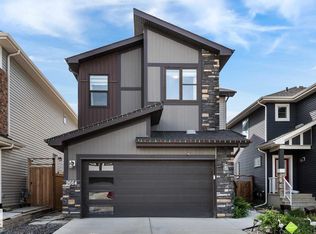 MLS ID #E4516775, Mina D Gayed, Real Broker. RAE
- C$654,5554 bd3 ba1.5k sqft9724 223rd St NW, Edmonton, AB T5T 7B7For Sale
 MLS ID #E4514958, Mashal Vazir Muhammad, Exp Realty. RAE
- C$624,9003 bd3 ba2.1k sqft21837 95a Ave NW, Edmonton, AB T5T 3Y6For Sale
 MLS ID #E4514657, Adam E Bree, RE/MAX Elite. RAE
