POND and GOLF COURSE VIEWS! Welcome to this UNIQUE 5 Bedroom home in Webber Greens! This newer property does not have the issues of congested street parking. TONS OF PARKING with the pond in front of the house and the neighbour to the south being a corner lot. Perfect for entertaining or large families. DOUBLE ATTACHED GARAGE big enough for most trucks(22'5'x19'11"). Main floor bedroom, mudroom, Large open floorplan, walk through pantry and 2PC bath on the main. The second floor has 3 large bedrooms, HUGE ensuite with dual vanity, soaker tub, stand up shower and walk in closet. Plus the Bonus room has a door, so it could be a 5th bedroom if needed. The basement is ready for development and the backyard is fenced and comes with a 17'x17' Composite Deck! Close to many schools, shops and services and has AIR CONDITIONING!
For sale
C$615,000
9416 206th St NW, Edmonton, AB T5T 4P1
4beds
2,237sqft
Single Family Residence
Built in 2017
4,751 Square Feet Lot
$-- Zestimate®
C$275/sqft
C$-- HOA
What's special
Tons of parkingMain floor bedroomLarge open floorplanWalk through pantrySoaker tubStand up showerWalk in closet
- 10 days
- 34
- 9
Zillow last checked:
Listing updated:
Listed by:
Jeffrey C Lewis,
RE/MAX Elite
Source: RAE,MLS®#: E4514091
Facts & features
Interior
Bedrooms & bathrooms
- Bedrooms: 4
- Bathrooms: 3
- Full bathrooms: 2
- 1/2 bathrooms: 1
Primary bedroom
- Level: Upper
Heating
- Forced Air-1, Natural Gas
Cooling
- Air Conditioner, Air Conditioning-Central
Appliances
- Included: Dryer, Exhaust Fan, Refrigerator, Electric Stove, Washer
Features
- Flooring: Carpet, Ceramic Tile, Laminate Flooring
- Basement: Full, Unfinished
Interior area
- Total structure area: 2,237
- Total interior livable area: 2,237 sqft
Video & virtual tour
Property
Parking
- Total spaces: 2
- Parking features: Double Garage Attached
- Attached garage spaces: 2
Features
- Levels: 2 Storey,2
Lot
- Size: 4,751 Square Feet
- Features: Near Golf Course, Golf Nearby
Construction
Type & style
- Home type: SingleFamily
- Property subtype: Single Family Residence
Materials
- Foundation: Concrete Perimeter
- Roof: Asphalt
Condition
- Year built: 2017
Community & HOA
Location
- Region: Edmonton
Financial & listing details
- Price per square foot: C$275/sqft
- Date on market: 10/23/2026
- Ownership: Private
Price history
Price history is unavailable.
Public tax history
Tax history is unavailable.
Climate risks
Neighborhood: Lewis Farms
Nearby schools
GreatSchools rating
No schools nearby
We couldn't find any schools near this home.


Similar homes
- C$639,9003 bd3 ba2.1k sqft21837 95a Ave NW, Edmonton, AB T5T 3Y6For Sale
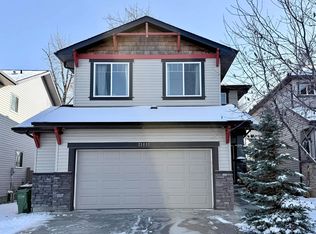 MLS ID #E4514657, Adam E Bree, RE/MAX Elite. RAE
- C$599,9004 bd3 ba2.3k sqft22373 92a Ave NW, Edmonton, AB T5T 7P3For Sale
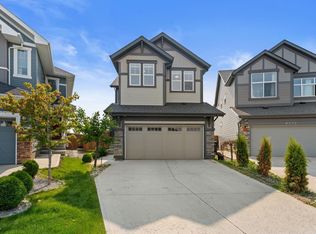 MLS ID #E4515002, Wes Abdulgany, REMAX River City. RAE
- C$674,9004 bd4 ba2.1k sqft20746 96a Ave NW, Edmonton, AB T5T 4N2For Sale
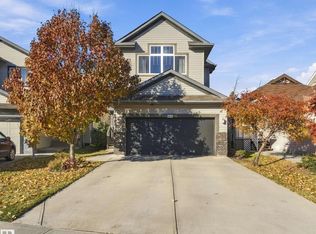 MLS ID #E4512966, Marianna N Nikolaev, MaxWell Progressive. RAE
- C$620,0003 bd4 ba2.4k sqft247 Secord Dr NW, Edmonton, AB T5T 4H4For Sale
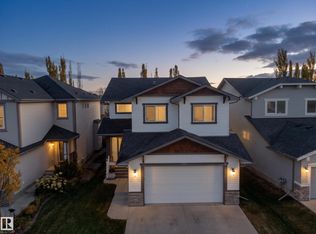 MLS ID #E4513770, Eric Clark, MaxWell Progressive. RAE
