Introducing Spectrum Homes' "Luxury Greens" - a resort style living, executive style, half duplex bungalow in coveted Webber Greens. Custom designed by CM Interior Designs, this stunning home features 10' ceilings & 8' doors, 2 main level bedrooms, 2 full baths, an open concept layout & main floor laundry. The massive kitchen w/ walk-through pantry boasts a waterfall island, spice racks, garbage pullout & upgraded stainless steel appliances. The inviting living room offers a cozy fireplace, expansive windows (including window coverings) & open-to-below ceilings. The primary suite is a true retreat with a spa-like ensuite w/ freestanding soaker tub, tiled stand shower, dual sinks & walk in closet. Upstairs, a gorgeous loft w/ built-in wet bar & fireplace overlooks the open living area. Upgrades include a finished garage w/ built-in 220V charger, zoned smart A/C, exterior WiFi-controlled LED gem lights, exposed aggregate driveway & more!
For sale
C$699,900
20425 93rd Ave NW #2, Edmonton, AB T5T 7C7
2beds
1,875sqft
Condominium, Detached Condominium
Built in 2024
-- sqft lot
$-- Zestimate®
C$373/sqft
C$-- HOA
What's special
Open concept layoutMain floor laundryMassive kitchenWalk-through pantryWaterfall islandSpice racksGarbage pullout
- 49 days |
- 23 |
- 0 |
Zillow last checked:
Listing updated:
Listed by:
Chris K Karampelas,
MaxWell Polaris,
Jennifer L Kitzan Mohammed,
MaxWell Polaris
Source: RAE,MLS®#: E4491552
Facts & features
Interior
Bedrooms & bathrooms
- Bedrooms: 2
- Bathrooms: 2
- Full bathrooms: 2
Primary bedroom
- Level: Main
Family room
- Level: Main
Heating
- Forced Air-1, Natural Gas, HRV System
Cooling
- Air Conditioning-Central
Appliances
- Included: Dishwasher-Built-In, Dryer, Refrigerator, Gas Cooktop, Washer, Wine Cooler
Features
- Ceiling 9 ft., Closet Organizers, No Animal Home, No Smoking Home, Wet Bar
- Flooring: Carpet, Ceramic Tile, Vinyl Plank
- Windows: Window Coverings, Vinyl Windows
- Basement: Full, Unfinished, 9 ft. Basement Ceiling, 9 ft. Basement Ceiling
- Fireplace features: Electric
Interior area
- Total structure area: 1,875
- Total interior livable area: 1,875 sqft
Video & virtual tour
Property
Parking
- Total spaces: 2
- Parking features: Double Garage Attached, Garage Control, Garage Opener
- Attached garage spaces: 2
Features
- Levels: 2
- Patio & porch: Deck, Patio
- Exterior features: Low Maintenance Landscape
- Fencing: Fenced
Lot
- Features: Cul-De-Sac, Environmental Reserve, Near Golf Course, Low Maintenance Landscape, Park/Reserve, Shopping Nearby, See Remarks, Golf Nearby
Construction
Type & style
- Home type: Condo
- Architectural style: Bungalow
- Property subtype: Condominium, Detached Condominium
Materials
- Foundation: Concrete Perimeter
- Roof: Asphalt
Condition
- Year built: 2024
Community & HOA
Community
- Features: Ceiling 9 ft., Closet Organizers, Deck, No Animal Home, No Smoking Home, Patio, Wet Bar, See Remarks, HRV System
HOA
- Has HOA: Yes
- Services included: Amenities w/Condo, Insur. for Common Areas, Janitorial Common Areas, Landscape/Snow Removal, Parking, Reserve Fund Contribution, See Remarks, Self Managed
Location
- Region: Edmonton
Financial & listing details
- Price per square foot: C$373/sqft
- Date on market: 6/3/2026
- Ownership: Private
Chris K Karampelas
Chris K Karampelas
By pressing Contact Agent, you agree that the real estate professional identified above may call/text you about your search, which may involve use of automated means and pre-recorded/artificial voices. You don't need to consent as a condition of buying any property, goods, or services. Message/data rates may apply. You also agree to our Terms of Use. Zillow does not endorse any real estate professionals. We may share information about your recent and future site activity with your agent to help them understand what you're looking for in a home.
Price history
Price history is unavailable.
Public tax history
Tax history is unavailable.
Climate risks
Neighborhood: Lewis Farms
Nearby schools
GreatSchools rating
No schools nearby
We couldn't find any schools near this home.
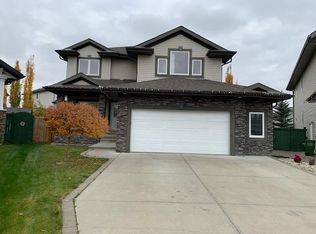
- C$849,9004 bd3 ba2.1k sqft20425 93rd Ave NW #42, Edmonton, AB T5T7C7For Sale

- C$--3 bd3 ba2.1k sqft20636 93rd Ave NW, Edmonton, AB T5T4B2Off Market
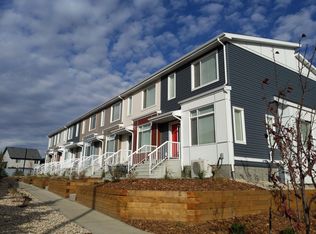
- C$1,9993 bd3 ba1.3k sqft787 Lewis Greens Dr NW #16, Edmonton, AB T5T7N5For Rent
- C$--3 bd3 ba1.7k sqft9606 207a St NW, Edmonton, AB T5T4M9Off Market
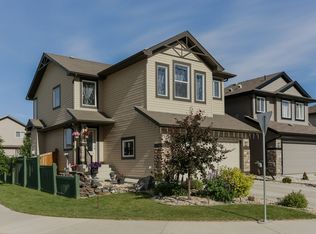
- C$699,0003 bd4 ba2.2k sqft20853 92a Ave NW, Edmonton, AB T5T3Z1For Sale
- C$649,9004 bd3 ba2.6k sqft9748 205th St NW, Edmonton, AB T5T4V7For Sale
- C$--4 bd3 ba1.5k sqft20756 90th Ave NW, Edmonton, AB T5T1T4Off Market
- C$459,9003 bd3 ba1.5k sqft20935 95th Ave NW, Edmonton, AB T5T7J6For Sale
Similar homes
- C$849,9004 bd3 ba2.1k sqftLuxury Greens, Edmonton, AB T5T 7C7For SaleMLS ID #E4491583, Chris K Karampelas, MaxWell Polaris. RAE
- C$700,0004 bd4 ba2.2k sqft2716 202nd St NW, Edmonton, AB T6M 2Y1For Sale
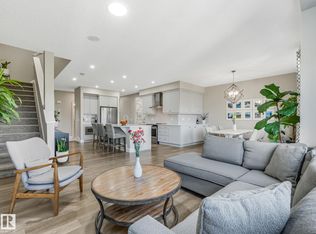 MLS ID #E4497659, Rachel L Igarta, Century 21 All Stars Realty Ltd. RAE
 - C$800,0004 bd4 ba2.1k sqft9383 226th St NW, Edmonton, AB T5T 7T2For Sale
 MLS ID #E4496732, Zane Beddow, Exp Realty. RAE
 - C$635,0004 bd4 ba1.6k sqft22388 88th Ave NW, Edmonton, AB T5T 7W6For Sale
 MLS ID #E4493667, Alyssa Seniuk, MaxWell Challenge Realty. RAE
 - C$599,9004 bd4 ba2.1k sqft22931 96th Ave NW, Edmonton, AB T5T 7R4For SaleMLS ID #E4488886, Mina D Gayed, Real Broker. RAE
- C$710,0004 bd4 ba1.8k sqft8426 228a St NW, Edmonton, AB T5T 4A3For SaleMLS ID #E4495523, Aristotle Blas, Century 21 Quantum Realty. RAE
- C$739,9994 bd4 ba1.8k sqft10227 146th St NW, Edmonton, AB T5N 2Y8For SaleMLS ID #E4486738, Supinder K Gill, RE/MAX Excellence. RAE
- C$659,9005 bd4 ba1.8k sqft9709 157th St NW, Edmonton, AB T5P 2T4For SaleMLS ID #E4491472, . Khaja Abrar Ahmed, MaxWell Polaris. RAE
- C$799,0003 bd3 ba2.1k sqft5921 Edmonds Cres NW, Edmonton, AB T6M 0N9For SaleMLS ID #E4482603, Jen Modry, MaxWell Challenge Realty. RAE
- C$799,0005 bd4 ba2.3k sqft8414 A St NW #223, Edmonton, AB T5T 7X2For SaleMLS ID #E4482637, Justin J Vega, REMAX River City. RAE
- C$714,9003 bd3 ba1.5k sqft6333 105a St NW, Edmonton, AB T6H 2P9For SaleMLS ID #E4490389, Dave D Pon, REMAX River City. RAE
- C$639,8003 bd3 ba2.3k sqft4930 Kinney Rd SW, Edmonton, AB T6W 5G3For SaleMLS ID #E4500048, Andy Maan, Royal Lepage Magna. RAE
- C$569,9995 bd4 ba1.6k sqft9823 227th St NW, Edmonton, AB T5T 7T9For SaleMLS ID #E4498473, Paulose Kuriakose, Confident Realty Inc. RAE
- C$624,8884 bd3 ba2.2k sqft4231 206th St SW, Edmonton, AB T6M 2S3For SaleMLS ID #E4495030, Johnny Lam, Evertrust Realty. RAE
- C$828,8884 bd4 ba2.2k sqft7151 Edgemont Way NW, Edmonton, AB T6M 1K1For SaleMLS ID #E4495393, Paolo Chiaselotti, MaxWell Progressive. RAE
- C$636,0003 bd3 ba1.6k sqft13843 110a Ave NW, Edmonton, AB T5M 2N1For SaleMLS ID #E4490697, JR Caputo, Royal Lepage Arteam Realty. RAE
- C$839,0005 bd4 ba2.5k sqft8182 222a St NW, Edmonton, AB T5T 7H9For SaleMLS ID #E4491582, Nooran Ostadeian, RE/MAX Elite. RAE
- C$734,9005 bd4 ba2.2k sqft17320 9th Ave SW, Edmonton, AB T6W 3V3For SaleMLS ID #E4494149, Shawn Moore-Lyons, Professional Realty Group. RAE
- C$489,9003 bd3 ba1.5k sqft10326 160th St NW, Edmonton, AB T5P 3G3For SaleMLS ID #E4499407, Jodi Netelenbos, Century 21 Masters. RAE
- C$585,0003 bd3 ba2k sqft1091 Eaton Rd NW, Edmonton, AB T6M 0Z3For SaleMLS ID #E4496602, Preet Sidhu, Exp Realty. RAE
