Welcome to one of the largest executive style 1/2 duplex bungalows in "Luxury Greens" by Spectrum Homes in sought after Webber Greens! CUSTOM built home designed w/CM Interiors, showcases resort style living w/10' ceilings, 8' doors, & an open concept layout. The main floor offers 2 beds, 2 full baths, mud room, & laundry W/DOG WASH! Cook in your dream kitchen w/waterfall QUARTZ island, walkthru pantry, spice racks, garbage pullout, & UPGRADED appliances. Bright living rm w/massive windows, fireplace, WINDOW COVERINGS, & soaring open-to-below ceilings. The primary retreat hosts a spa-inspired ensuite w/HEATED floors, soaker tub, tiled shower, dual sinks & walk-in closet. Upper loft has built-in WET BAR & 2nd fireplace! THE spacious FULLY FINISHED BASEMENT w/separate entrance from garage stairwell adds a large rec room, 3rd fireplace, 2 bedrms, full Jack&Jill style bath & wet bar. Finished garage w/220V EV charger, zoned A/C, WiFi LED gem lights, & exposed aggregate driveway complete this incredible home.
For sale
C$849,900
20425 93rd Ave NW #42, Edmonton, AB T5T 7C7
4beds
2,171sqft
Condominium, Detached Condominium
Built in 2025
-- sqft lot
$-- Zestimate®
C$391/sqft
C$-- HOA
What's special
Open concept layoutMud roomDream kitchenWaterfall quartz islandWalkthru pantrySpice racksGarbage pullout
- 63 days |
- 46 |
- 2 |
Zillow last checked:
Listing updated:
Listed by:
Chris K Karampelas,
MaxWell Polaris,
Jennifer L Kitzan Mohammed,
MaxWell Polaris
Source: RAE,MLS®#: E4491583
Facts & features
Interior
Bedrooms & bathrooms
- Bedrooms: 4
- Bathrooms: 3
- Full bathrooms: 3
Primary bedroom
- Level: Main
Heating
- Forced Air-1, Natural Gas, HRV System
Appliances
- Included: Dryer, Exhaust Fan, Oven-Built-In, Microwave, Refrigerator, Gas Cooktop, Washer, Wine Cooler, See Remarks
Features
- Ceiling 10 ft., Ceiling 9 ft., Closet Organizers, Insulation-Upgraded, No Animal Home, No Smoking Home, Wet Bar
- Flooring: Carpet, Ceramic Tile, Vinyl Plank
- Windows: Window Coverings, Vinyl Windows
- Basement: Full, Finished, 9 ft. Basement Ceiling, 9 ft. Basement Ceiling
- Fireplace features: Electric
Interior area
- Total structure area: 2,171
- Total interior livable area: 2,171 sqft
Video & virtual tour
Property
Parking
- Total spaces: 4
- Parking features: Double Garage Attached, Oversized, Garage Control, Garage Opener
- Attached garage spaces: 2
Features
- Levels: 3
- Patio & porch: Deck, Patio
- Exterior features: Private Setting
Lot
- Features: Near Golf Course, Park/Reserve, Private, Schools, Shopping Nearby, See Remarks, Golf Nearby
Construction
Type & style
- Home type: Condo
- Architectural style: Bungalow
- Property subtype: Condominium, Detached Condominium
Materials
- Foundation: Concrete Perimeter
- Roof: Asphalt
Condition
- Year built: 2025
Community & HOA
Community
- Features: Ceiling 10 ft., Ceiling 9 ft., Closet Organizers, Deck, Insulation-Upgraded, No Animal Home, No Smoking Home, Patio, Wet Bar, See Remarks, HRV System
HOA
- Has HOA: Yes
- Services included: Exterior Maintenance, Insur. for Common Areas, Landscape/Snow Removal, Parking, Reserve Fund Contribution, Utilities Common Areas, See Remarks, Self Managed
Location
- Region: Edmonton
Financial & listing details
- Price per square foot: C$391/sqft
- Date on market: 6/4/2026
- Ownership: Private
C
Chris K Karampelas
By pressing Contact Agent, you agree that the real estate professional identified above may call/text you about your search, which may involve use of automated means and pre-recorded/artificial voices. You don't need to consent as a condition of buying any property, goods, or services. Message/data rates may apply. You also agree to our Terms of Use. Zillow does not endorse any real estate professionals. We may share information about your recent and future site activity with your agent to help them understand what you're looking for in a home.
Price history
Price history is unavailable.
Public tax history
Tax history is unavailable.
Climate risks
Neighborhood: Lewis Farms
Nearby schools
GreatSchools rating
No schools nearby
We couldn't find any schools near this home.
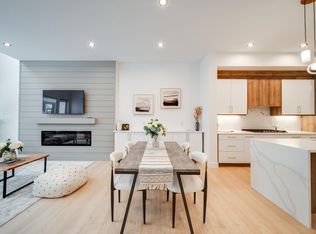
- C$699,9002 bd2 ba1.8k sqft20425 93rd Ave NW #2, Edmonton, AB T5T7C7For Sale
- C$--3 bd3 ba2.1k sqft20636 93rd Ave NW, Edmonton, AB T5T4B2Off Market
- C$1,9993 bd3 ba1.3k sqft787 Lewis Greens Dr NW #16, Edmonton, AB T5T7N5For Rent
- C$--3 bd3 ba1.7k sqft9606 207a St NW, Edmonton, AB T5T4M9Off Market
- C$649,9004 bd3 ba2.6k sqft9748 205th St NW, Edmonton, AB T5T4V7For Sale
- C$699,0003 bd4 ba2.2k sqft20853 92a Ave NW, Edmonton, AB T5T3Z1For Sale
- C$--4 bd3 ba1.5k sqft20756 90th Ave NW, Edmonton, AB T5T1T4Off Market
- C$--3 bd3 ba2k sqft20447 99th Ave NW #1A, Edmonton, AB T5T7L5Off Market
Similar homes
- C$699,9002 bd2 ba1.8k sqftLuxury Greens, Edmonton, AB T5T 7C7For SaleMLS ID #E4491552, Chris K Karampelas, MaxWell Polaris. RAE
- C$788,8884 bd4 ba2.3k sqft7151 Edgemont Way NW, Edmonton, AB T6M 1K1For Sale
 MLS ID #E4502117, Paolo Chiaselotti, MaxWell Progressive. RAE
 - C$839,0005 bd4 ba2.5k sqft8182 222a St NW, Edmonton, AB T5T 7H9For Sale
 MLS ID #E4491582, Nooran Ostadeian, RE/MAX Elite. RAE
 - C$828,8884 bd3 ba2.5k sqft550 Eagleson Wynd NW, Edmonton, AB T6M 0Y4For Sale
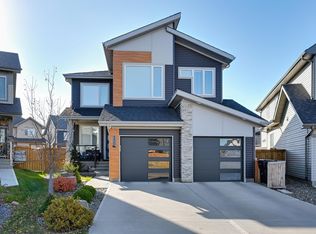 MLS ID #E4484772, Janice L Kosak, MaxWell Challenge Realty. RAE
 - C$800,0004 bd4 ba2.1k sqft9383 226th St NW, Edmonton, AB T5T 7T2For SaleMLS ID #E4496732, Zane Beddow, Exp Realty. RAE
- C$828,8004 bd3 ba3k sqft1504 Ainslie Pl SW, Edmonton, AB T6W 3E9For SaleMLS ID #E4502047, June Wu, Mozaic Realty Group. RAE
- C$899,9004 bd4 ba1.5k sqft7405 89th St NW, Edmonton, AB T6C 3J7For SaleMLS ID #E4502255, Adrian Nedelec, Exp Realty. RAE
- C$799,8004 bd3 ba2.3k sqft3327 Chernowski Way SW, Edmonton, AB T6W 4G4For SaleMLS ID #E4502223, George M Fahmy, Mozaic Realty Group. RAE
- C$799,0003 bd3 ba2.1k sqft5921 Edmonds Cres NW, Edmonton, AB T6M 0N9For SaleMLS ID #E4482603, Jen Modry, MaxWell Challenge Realty. RAE
- C$899,9007 bd5 ba1.8k sqft11230 125th St NW, Edmonton, AB T5M 0M5For SaleMLS ID #E4502008, Peter Chen, MaxWell Polaris. RAE
- C$849,0004 bd3 ba2.6k sqft7087 Kiviaq Cres, Edmonton, AB T6W 5N7For SaleMLS ID #E4478374, Amanda Olivari, REMAX River City. RAE
- C$849,9803 bd3 ba2.4k sqft4541 Knight Wynd SW, Edmonton, AB T6W 4V6For SaleMLS ID #E4485704, Mathew T Haupt, Exp Realty. RAE
- C$724,9003 bd3 ba2.6k sqft4709 Charles Bay SW, Edmonton, AB T6W 3H1For SaleMLS ID #E4502407, Gaurav Sharma, Royal LePage Noralta Real Estate. RAE
- C$925,0005 bd4 ba2.5k sqft6621 Knox Pl SW, Edmonton, AB T6W 4A1For SaleMLS ID #E4491210, Dena E Sutton, REMAX River City. RAE
- C$864,5004 bd4 ba2k sqft9624 86th St NW, Edmonton, AB T6C 3E4For SaleMLS ID #E4490193, Jagdeep S Sidhu, Royal Lepage Premier Real Estate. RAE
- C$635,0004 bd4 ba1.6k sqft22388 88th Ave NW, Edmonton, AB T5T 7W6For SaleMLS ID #E4493667, Alyssa Seniuk, MaxWell Challenge Realty. RAE
- C$600,0003 bd3 ba1.7k sqft13048 211th St NW, Edmonton, AB T5S 0P5For SaleMLS ID #E4501088, Lauren K Hunt, REMAX River City. RAE
- C$749,9006 bd4 ba2.2k sqft22803 80th Ave NW, Edmonton, AB T5T 0B3For SaleMLS ID #E4494592, Kunal Sachdeva, RE/MAX Excellence. RAE
- C$875,0005 bd5 ba2.1k sqft9637 85th St NW, Edmonton, AB T6C 3C9For SaleMLS ID #E4493471, Ryan C Philipenko, RE/MAX Real Estate. RAE
- C$899,8005 bd4 ba2.8k sqft1311 Hainstock Way SW, Edmonton, AB T6W 3B6For SaleMLS ID #E4499262, Alan H Gee, RE/MAX Excellence. RAE
