Welcome to this bright and updated 2-bedroom, 1-bathroom condo, ideally located in Edmonton’s sought-after Ritchie neighbourhood. The functional layout offers comfortable living and dining areas, generous storage spaces and access to a private balcony. The unit has a renovated kitchen with crisp white cabinetry, subway tile backsplash and stainless steel appliances. The updated bathroom has refreshed finishes and boasts a tiled, glass-enclosed shower. Updated flooring runs throughout the home, while large windows bring in plenty of natural light. Enjoy the convenience of in-suite laundry with a space-saving European-style all-in-one washer and dryer system. Plus both bedrooms have wardrobe systems plus closet space! One powered parking stall is included. This is a great opportunity for first-time buyers, students, professionals or investors looking for a move-in-ready home in a vibrant, walkable central neighbourhood.
For sale
C$149,800
9725 82nd Ave NW #201, Edmonton, AB T6E 1Y6
2beds
731sqft
Apartment, Lowrise Apartment
Built in 1969
-- sqft lot
$-- Zestimate®
C$205/sqft
C$-- HOA
What's special
Functional layoutGenerous storage spacesRenovated kitchenCrisp white cabinetrySubway tile backsplashStainless steel appliancesUpdated bathroom
- 6 days |
- 13 |
- 0 |
Zillow last checked:
Listing updated:
Listed by:
Alan H Gee,
RE/MAX Excellence,
Melissa A Gee,
RE/MAX Excellence
Source: RAE,MLS®#: E4503944
Facts & features
Interior
Bedrooms & bathrooms
- Bedrooms: 2
- Bathrooms: 1
- Full bathrooms: 1
Primary bedroom
- Level: Main
Heating
- Baseboard, Hot Water, Water
Appliances
- Included: Dishwasher-Built-In, Euro Washer/Dryer Combo, Microwave Hood Fan, Refrigerator, Electric Cooktop
Features
- Flooring: Ceramic Tile, Hardwood
- Windows: Window Coverings
- Basement: None, No Basement
Interior area
- Total structure area: 731
- Total interior livable area: 731.95 sqft
Property
Parking
- Total spaces: 1
- Parking features: Stall
Features
- Levels: Single Level Apartment,1
- Patio & porch: Patio
- Exterior features: Playground Nearby
- Pool features: Community, Public Swimming Pool
Lot
- Size: 792 Square Feet
- Features: Near Golf Course, Playground Nearby, Near Public Transit, Schools, Shopping Nearby, See Remarks, Golf Nearby, Public Transportation
Construction
Type & style
- Home type: Apartment
- Property subtype: Apartment, Lowrise Apartment
- Attached to another structure: Yes
Materials
- Foundation: Concrete Perimeter
Condition
- Year built: 1969
Community & HOA
Community
- Features: Patio, See Remarks
HOA
- Has HOA: Yes
- Services included: Exterior Maintenance, Heat, Insur. for Common Areas, Landscape/Snow Removal, Parking, Professional Management, Reserve Fund Contribution, Utilities Common Areas, Water/Sewer
Location
- Region: Edmonton
Financial & listing details
- Price per square foot: C$205/sqft
- Date on market: 8/14/2026
- Ownership: Private
Price history
Price history is unavailable.
Public tax history
Tax history is unavailable.
Climate risks
Neighborhood: Ritchie
Nearby schools
GreatSchools rating
No schools nearby
We couldn't find any schools near this home.
- C$--2 bd1 ba796 sqft9725 82nd Ave NW, Edmonton, AB T6E1Y6Off Market
- C$--2 bd1 ba-- sqft9735 82nd Ave NW #D2E0E1688, Edmonton, AB T6E1Y6Off Market
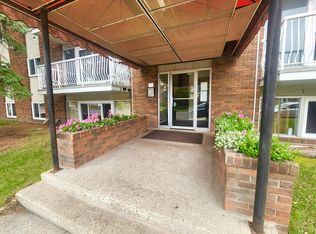
- C$--1 bd1 ba-- sqft9735 82nd Ave NW #1-BEDROOM, Edmonton, AB T6E1Y6Off Market
- C$---- bd1 ba-- sqft9735 82nd Ave NW #BACHELOR, Edmonton, AB T6E1Y6Off Market
- C$--2 bd1 ba-- sqft9735 82nd Ave NW, Edmonton, AB T6E1Y6Off Market
- C$--1 bd1 ba-- sqft9715 82nd Ave NW, Edmonton, AB T6E1Y6Off Market
- C$1,0501 bd1 ba-- sqft9740 82nd Ave NW, Edmonton, AB T6E1Y5For Rent
- C$--3 bd2 ba1.2k sqft9746 81st Ave NW #1A, Edmonton, AB T6E1W2Off Market
Similar homes
- C$168,0002 bd2 ba924 sqftWaters Edge, Edmonton, AB T6E 6B6For Sale
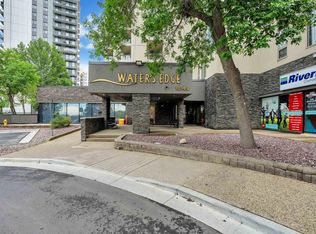 MLS ID #E4504318, Kunal Sachdeva, RE/MAX Excellence. RAE
 - C$140,0002 bd1 ba841 sqftRosemont Place, Edmonton, AB T5B 4T7For Sale
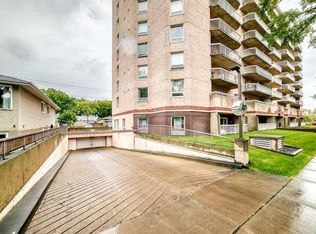 MLS ID #E4504004, Bryan S Mundo, Century 21 Masters. RAE
 - C$149,9002 bd2 ba861 sqftPark Place Boulevard, Edmonton, AB T5B 4W5For Sale
 MLS ID #E4503195, Billy Assaf, REMAX River City. RAE
 - C$150,0001 bd1 ba618 sqftFern Lee, Edmonton, AB T6E 3Z9For Sale
 MLS ID #E4486015, John W Acevedo, Royal LePage Noralta Real Estate. RAE
 - C$157,5002 bd2 ba889 sqftPark Place Boulevard, Edmonton, AB T5B 4W5For SaleMLS ID #E4502373, Lindsay Cottrell, NOW Real Estate Group. RAE
- C$125,0002 bd1 ba667 sqftGateway Manor, Edmonton, AB T6E 4B5For SaleMLS ID #E4498502, Sean Clair, Exp Realty. RAE
- C$145,0002 bd2 ba841 sqftCarrington Terrace, Edmonton, AB T5M 4B3For SaleMLS ID #E4501528, Che Taylor, MaxWell Challenge Realty. RAE
- C$169,9002 bd2 ba811 sqftWaters Edge, Edmonton, AB T6E 6B6For SaleMLS ID #E4494952, Charlene A King, RE/MAX Edge Realty. RAE
- C$179,9002 bd2 ba871 sqftStrathcona House, Edmonton, AB T6E 4S6For SaleMLS ID #E4501555, Wendy L Theberge, RE/MAX Elite. RAE
- C$200,0002 bd2 ba904 sqftMount Carmel Place, Edmonton, AB T6E 1N1For SaleMLS ID #E4503561, James McGrath, Liv Real Estate. RAE
- C$135,0001 bd1 ba611 sqftDorchester House, Edmonton, AB T5K 1N6For SaleMLS ID #E4502304, Tyler J Ellis, Real Broker. RAE
- C$140,0002 bd1 ba725 sqftSheridan The, Edmonton, AB T5M 0S3For SaleMLS ID #E4497851, Kris Trajano, REMAX River City. RAE
- C$118,0002 bd1 ba990 sqftBarthview Manor, Edmonton, AB T5B 2S7For SaleMLS ID #E4503919, Jass Singh S Cheema, Sterling Real Estate. RAE
- C$169,0002 bd1 ba749 sqftTara Woods, Edmonton, AB T5K 1X7For SaleMLS ID #E4498119, Wesley B Henderson, Coldwell Banker Mountain Central. RAE
- C$149,9002 bd1 ba775 sqftArcadia Place, Edmonton, AB T5G 2R4For SaleMLS ID #E4497216, Dustin Beech, MaxWell Progressive. RAE
- C$164,9002 bd2 ba925 sqftPark Place Boulevard, Edmonton, AB T5B 4W5For SaleMLS ID #E4495958, Elena Pricov, RE/MAX Real Estate. RAE
- C$189,0002 bd2 ba858 sqftWaters Edge, Edmonton, AB T6E 6B6For SaleMLS ID #E4492519, Karen G Stanko, RE/MAX Real Estate. RAE
- C$149,9002 bd2 ba902 sqftNova Place, Edmonton, AB T6J 0R5For SaleMLS ID #E4495701, Ashley Watson, LPT Realty. RAE
- C$139,9642 bd1 ba904 sqftBearspaw Manor, Edmonton, AB T6J 5S8For SaleMLS ID #E4502360, Tammy Gallan, RE/MAX Elite. RAE
- C$157,5002 bd1 ba911 sqftMainstreet, Edmonton, AB T6L 6S6For SaleMLS ID #E4502649, Christopher D Greidanus, MaxWell Devonshire Realty. RAE
