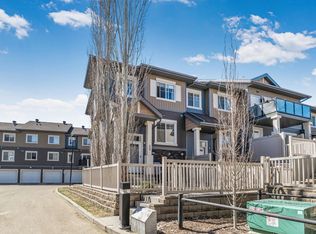
TWO Primary Bedrooms + 2 FULL Bathrooms, Central A/C, Double Attached Garage & a Balcony, FOR HOW MUCH?!?! With affordable condo fees, this is Perfect for first-time buyers, young professionals, or investors! This beautiful move-in-ready, 1,247 sq ft townhome in Callaghan offers low-maintenance living without the apartment feel. The pet-friendly layout features 2 master bedrooms, each with its own full bathroom, plus upper-level laundry for ultimate convenience. Upgrades include quartz countertops, stainless steel appliances, air conditioning, and a walkout balcony. The open-concept main floor offers laminate flooring, a beautiful kitchen island with breakfast bar, and a spacious dining area that fits a large table. The living room is nice & bright will natural light coming from both sides! The double attached garage is deep enough for extended-cab trucks—with a clever storage nook. Quick access to the Henday and Calgary Trail adds major appeal for commuters. Move-in ready and built for easy living.
For sale
C$297,555
2803 James Mowatt Trl SW #15, Edmonton, AB T6W 2P5
2beds
1,247sqft
Townhouse
Built in 2014
1,610 Square Feet Lot
$-- Zestimate®
C$238/sqft
C$-- HOA
What's special
Two primary bedroomsDouble attached garagePet-friendly layoutUpper-level laundryQuartz countertopsStainless steel appliancesWalkout balcony
- 15 days |
- 30 |
- 2 |
Zillow last checked:
Listing updated:
Listed by:
Mashal Vazir Muhammad,
Exp Realty
Source: RAE,MLS®#: E4496739
Facts & features
Interior
Bedrooms & bathrooms
- Bedrooms: 2
- Bathrooms: 2
- Full bathrooms: 2
Primary bedroom
- Level: Upper
Heating
- Forced Air-1, Natural Gas
Cooling
- Air Conditioner
Appliances
- Included: Dishwasher-Built-In, Dryer, Microwave Hood Fan, Refrigerator, Electric Stove, Washer
Features
- Flooring: Carpet, Laminate Flooring
- Basement: None, No Basement
Interior area
- Total structure area: 1,247
- Total interior livable area: 1,247 sqft
Video & virtual tour
Property
Parking
- Total spaces: 2
- Parking features: Double Garage Attached, Tandem
- Attached garage spaces: 2
Features
- Levels: 3 Storey,3
- Exterior features: Playground Nearby
Lot
- Size: 1,610 Square Feet
- Features: Playground Nearby, Schools, Shopping Nearby
Construction
Type & style
- Home type: Townhouse
- Property subtype: Townhouse
Materials
- Foundation: Concrete Perimeter
- Roof: Asphalt
Condition
- Year built: 2014
Community & HOA
Community
- Features: See Remarks
HOA
- Has HOA: Yes
- Services included: Landscape/Snow Removal, Professional Management, Reserve Fund Contribution, See Remarks
Location
- Region: Edmonton
Financial & listing details
- Price per square foot: C$238/sqft
- Date on market: 7/2/2026
- Ownership: Private
Mashal Vazir Muhammad
Mashal Vazir Muhammad
By pressing Contact Agent, you agree that the real estate professional identified above may call/text you about your search, which may involve use of automated means and pre-recorded/artificial voices. You don't need to consent as a condition of buying any property, goods, or services. Message/data rates may apply. You also agree to our Terms of Use. Zillow does not endorse any real estate professionals. We may share information about your recent and future site activity with your agent to help them understand what you're looking for in a home.
Price history
Price history is unavailable.
Public tax history
Tax history is unavailable.
Climate risks
Neighborhood: Hertiage Valley
Nearby schools
GreatSchools rating
No schools nearby
We couldn't find any schools near this home.
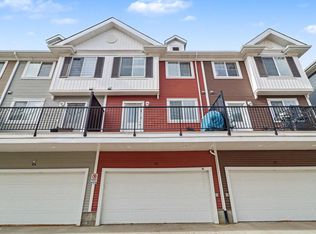
- C$339,9993 bd3 ba1.5k sqft2803 James Mowatt Trl SW #43, Edmonton, AB T6W2P5For Sale
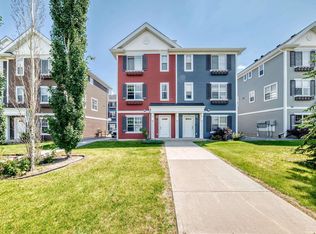
- C$349,9003 bd3 ba1.6k sqft2803 James Mowatt Trl SW #10, Edmonton, AB T6W2P5For Sale
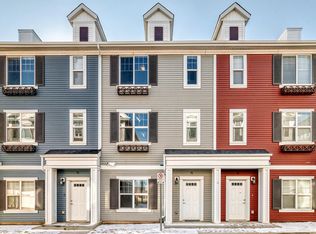
- C$319,0003 bd2 ba1.3k sqft2803 James Mowatt Trl SW #13, Edmonton, AB T6W2P5For Sale

- C$339,0003 bd3 ba1.5k sqft2803 James Mowatt Trl SW #75, Edmonton, AB T6W2P5For Sale
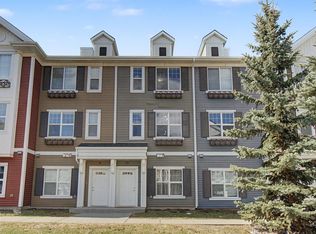
- C$279,9002 bd1 ba1.3k sqft2803 James Mowatt Trl SW #85, Edmonton, AB T6W2P5For Sale
- C$--3 bd3 ba-- sqft2803 James Mowatt Trl SW UNIT 68, Edmonton, AB T6W2P5Off Market
- C$--3 bd3 ba1.5k sqft2803 James Mowatt Trl SW #95, Edmonton, AB T6W2P5Off Market
- C$--3 bd3 ba1.3k sqft2803 James Mowatt Trl SW #20, Edmonton, AB T6W2P5Off Market
Similar homes
- C$319,0003 bd2 ba1.3k sqftAtria, Edmonton, AB T6W 2P5For SaleMLS ID #E4495996, Justin L Griffith, The Good Real Estate Company. RAE
- C$279,9002 bd1 ba1.3k sqftAtria, Edmonton, AB T6W 2P5For Sale
 MLS ID #E4495515, Jefri C Estrada, The E Group Real Estate. RAE
 - C$299,9992 bd3 ba1.2k sqftAltius Desrochers, Edmonton, AB T6W 4N6For Sale
 MLS ID #E4495707, Michael D Melnychuk, Century 21 All Stars Realty Ltd. RAE
 - C$299,7772 bd3 ba1.2k sqftMosaic Vista, Edmonton, AB T6W 2K7For Sale
 MLS ID #E4496338, Sam Deol, Real Broker. RAE
 - C$299,8002 bd3 ba1.3k sqftVillage At Walker Lake, Edmonton, AB T6X 1Y8For SaleMLS ID #E4499284, Alan H Gee, RE/MAX Excellence. RAE
- C$306,8002 bd3 ba1.1k sqftVillage At Walker Lake, Edmonton, AB T6X 1Y8For SaleMLS ID #E4499283, Alan H Gee, RE/MAX Excellence. RAE
- C$315,0002 bd3 ba1k sqftCanvas Townhouses, Edmonton, AB T6W 3R5For SaleMLS ID #E4497449, Connor A Honey, RE/MAX Excellence. RAE
- C$300,0002 bd3 ba1.2k sqftSandstone At Walker Lake Station, Edmonton, AB T6X 0P3For SaleMLS ID #E4497805, Alex Ward, MaxWell Devonshire Realty. RAE
- C$345,0003 bd3 ba1.3k sqftCrossroads of Rutherford, Edmonton, AB T6W 2K6For SaleMLS ID #E4497732, Harwinder Brar, MaxWell Polaris. RAE
- C$295,0002 bd3 ba1.3k sqftVillage At Walker Lake, Edmonton, AB T6X 1Y8For SaleMLS ID #E4493228, Megan Prusko, Exp Realty. RAE
- C$334,9003 bd3 ba1.2k sqftVista Pointe, Edmonton, AB T6W 3M4For SaleMLS ID #E4496237, Nathan Lorenz, Real Broker. RAE
- C$314,9003 bd3 ba1.4k sqftSouthern Springs, Edmonton, AB T6X 0Y2For SaleMLS ID #E4497150, Sajida Pellegrini, HonestDoor Inc. RAE
- C$299,9002 bd3 ba1.2k sqftMosaic Ridge, Edmonton, AB T6R 0G8For SaleMLS ID #E4498043, Chris Squires, Realty Unleashed Inc. RAE
- C$303,8003 bd3 ba1.2k sqftGrove Townhomes The, Edmonton, AB T6X 1V2For SaleMLS ID #E4494423, Phyllis M Nichyporuk, REMAX River City. RAE
- C$307,8002 bd3 ba1.1k sqftLaurel Landing, Edmonton, AB T6T 1A6For SaleMLS ID #E4499292, Alan H Gee, RE/MAX Excellence. RAE
- C$349,9003 bd3 ba1.5k sqftMuse Townhomes, Edmonton, AB T6W 3W5For SaleMLS ID #E4492124, Michael D Melnychuk, Century 21 All Stars Realty Ltd. RAE
- C$319,9003 bd3 ba1.5k sqftSouthern Springs, Edmonton, AB T6X 0Y2For SaleMLS ID #E4498090, Shane A Matwie, Century 21 Masters. RAE
- C$357,8693 bd3 ba1.6k sqftMuse Townhomes, Edmonton, AB T6W 3W5For SaleMLS ID #E4492684, Kapil Bajaj, MaxWell Polaris. RAE
- C$340,0004 bd4 ba1.5k sqftRegency At Windermere, Edmonton, AB T6W 2N6For SaleMLS ID #E4496096, Kim D Stubbs, Sotheby's International Realty Canada. RAE
- C$315,8003 bd3 ba1.3k sqftMaple Way Gardens, Edmonton, AB T6T 1A5For SaleMLS ID #E4499296, Alan H Gee, RE/MAX Excellence. RAE
