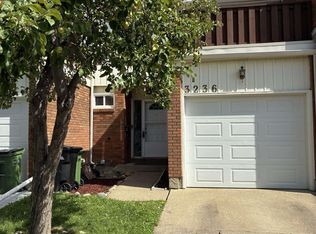
This 1294 sq.ft. townhouse was EXTENSIVELY RENOVATED several years ago with NEW KITCHEN CABINETS, counter tops, lighting, fixtures, and white subway tiles. Both BATHROOMS were FULLY UPGRADED as well, along with new flooring throughout....vinyl plank and carpet. A handy, large closet/pantry area is just off the kitchen beside the stairs. There are 3 bedrooms upstairs and a family room in the basement. Both sets of sliding doors, off the primary bedroom and off the living room were replaced last year. You'll appreciate the ROOFTOP DECK off the one bedroom and the large trees that provide some privacy. The backyard has large trees close by as well. Aside from the extensive new renovations inside, the EXTRA LONG PARKING PAD is something that the owners really liked when they first saw this home. There are a number of schools in the area, and numerous restaurants and services. Walmart is a 2 minute drive away, and the Clareview Recreation Centre is very close as well. Costco is about a 5 minute drive away.
For sale
C$229,900
3912 134th Ave NW, Edmonton, AB T5A 3J8
3beds
1,294sqft
Townhouse
Built in 1975
2,939 Square Feet Lot
$-- Zestimate®
C$178/sqft
C$-- HOA
What's special
- 1 day |
- 14 |
- 1 |
Zillow last checked:
Listing updated:
Listed by:
Dave O Schroder,
MaxWell Polaris
Source: RAE,MLS®#: E4505075
Facts & features
Interior
Bedrooms & bathrooms
- Bedrooms: 3
- Bathrooms: 2
- Full bathrooms: 1
- 1/2 bathrooms: 1
Primary bedroom
- Level: Upper
Family room
- Level: Basement
- Dimensions: 62.3 x 0
Heating
- Forced Air-1, Natural Gas
Cooling
- Has cooling: Yes
Appliances
- Included: Dishwasher-Built-In, Dryer, Microwave Hood Fan, Refrigerator, Electric Stove, Washer
Features
- Flooring: Carpet, Vinyl Plank
- Windows: Window Coverings, Vinyl Windows
- Basement: Full, Finished
Interior area
- Total structure area: 1,294
- Total interior livable area: 1,294 sqft
Video & virtual tour
Property
Parking
- Total spaces: 1
- Parking features: Single Garage Attached
- Attached garage spaces: 1
Features
- Levels: 2 Storey,3
- Patio & porch: Deck
Lot
- Size: 2,939 Square Feet
- Features: Near Public Transit, Schools, Shopping Nearby, Public Transportation
Construction
Type & style
- Home type: Townhouse
- Property subtype: Townhouse
Materials
- Foundation: Concrete Perimeter
- Roof: Asphalt
Condition
- Year built: 1975
Community & HOA
Community
- Features: Deck, Rooftop Deck/Patio
HOA
- Has HOA: Yes
- Services included: Exterior Maintenance, Insur. for Common Areas, Professional Management, Reserve Fund Contribution
Location
- Region: Edmonton
Financial & listing details
- Price per square foot: C$178/sqft
- Date on market: 8/21/2026
- Ownership: Private
Price history
Price history is unavailable.
Public tax history
Tax history is unavailable.
Climate risks
Neighborhood: Claireview
Nearby schools
GreatSchools rating
No schools nearby
We couldn't find any schools near this home.
- C$250,0003 bd3 ba1.2k sqft13405 40th St NW, Edmonton, AB T5A3L9For Sale

- C$239,0003 bd2 ba1.2k sqft13469 40th St NW, Edmonton, AB T5A3L9For Sale
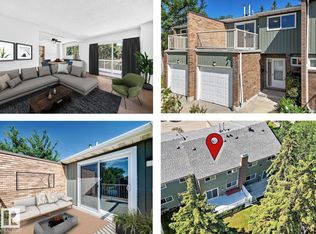
- C$---- bd1 ba550 sqft3820 134th Ave NW #BACHELOR, Edmonton, AB T5A3J8Off Market
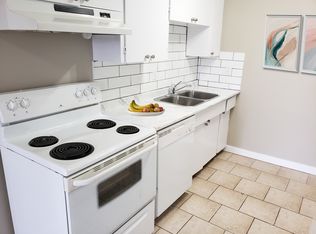
- C$--2 bd1 ba860 sqft3820 134th Ave NW #2-BEDROOM, Edmonton, AB T5A3J8Off Market
- C$--3 bd1 ba1.1k sqft3820 134th Ave NW #3-BEDROOM, Edmonton, AB T5A3J8Off Market
- C$1,4492 bd1 ba860 sqft3820 134th Ave NW #506011, Edmonton, AB T5A3J8For Rent
- C$1,6293 bd1 ba1.1k sqft3820 134th Ave NW #506012, Edmonton, AB T5A3J8For Rent
- C$980-- bd1 ba550 sqft3820 134th Ave NW, Edmonton, AB T5A3J8For Rent
Similar homes
- C$245,0003 bd3 ba1k sqftCedarwood Village, Edmonton, AB T5Y 1H3For Sale
 MLS ID #E4504730, David M Estephan, KIC Realty. RAE
 - C$194,9003 bd2 ba939 sqftHomestead Gardens, Edmonton, AB T5A 3K8For Sale
 MLS ID #E4504734, Steve Balay, Royal Lepage Arteam Realty. RAE
 - C$254,0003 bd2 ba1k sqftKnights Bridge (Hairsine), Edmonton, AB T5Y 2B2For Sale
 MLS ID #E4505047, Kelly O'Connor, RE/MAX Elite. RAE
 - C$239,9003 bd2 ba1.2k sqftClaregreen Mews, Edmonton, AB T5A 3K3For Sale
 MLS ID #E4502992, Denis L Lamothe, Century 21 Leading. RAE
 - C$239,0003 bd2 ba1.2k sqftClaregreen Square, Edmonton, AB T5A 3L9For SaleMLS ID #E4502798, Kelly Burk, Royal Lepage Arteam Realty. RAE
- C$200,0003 bd2 ba1.1k sqftKnights Bridge (Hairsine), Edmonton, AB T5Y 2B2For SaleMLS ID #E4504806, Jason A Thomas, Royal Lepage Summit Realty. RAE
- C$229,7023 bd2 ba965 sqftHomestead Gardens, Edmonton, AB T5A 3K9For SaleMLS ID #E4502622, Scott J Macmillan, RE/MAX Elite. RAE
- C$237,8104 bd2 ba1.1k sqftSifton Park Ravine, Edmonton, AB T5A 3L5For SaleMLS ID #E4500721, Shelby Rehman, RE/MAX Real Estate. RAE
- C$279,9004 bd2 ba1.1k sqftCanon Ridge_Kernohan, Edmonton, AB T5A 4G6For SaleMLS ID #E4504678, Alma Hadzic, MaxWell Polaris. RAE
- C$250,0003 bd3 ba1.2k sqftClaregreen Square, Edmonton, AB T5A 3L9For SaleMLS ID #E4502910, Kent Albert Casido, Rite Realty. RAE
- C$225,8003 bd2 ba1k sqftSifton Park Ravine, Edmonton, AB T5A 3L5For SaleMLS ID #E4500024, Mani Bagga, Royal Lepage Magna. RAE
- C$189,9003 bd2 ba1k sqftClarehaven, Edmonton, AB T5Y 1R4For SaleMLS ID #E4504368, Joel P Teeling, REMAX River City. RAE
- C$239,9004 bd2 ba1k sqftSifton Park Ravine, Edmonton, AB T5A 3L5For SaleMLS ID #E4494951, Sharon M Josey, REMAX River City. RAE
- C$229,0003 bd2 ba1k sqftHomestead Village, Edmonton, AB T5A 2Y2For SaleMLS ID #E4502503, Kelly O'Connor, RE/MAX Elite. RAE
- C$214,9003 bd2 ba953 sqftWest Hermitage Place, Edmonton, AB T5A 2X7For SaleMLS ID #E4502654, Samantha L Sajjad, MaxWell Devonshire Realty. RAE
- C$234,9003 bd2 ba943 sqftHomestead Gardens, Edmonton, AB T5A 3K8For SaleMLS ID #E4494525, Evan Cochlin, MaxWell Challenge Realty. RAE
- C$219,9003 bd2 ba1k sqftCedarwood Village, Edmonton, AB T5Y 1H2For SaleMLS ID #E4502038, Parm Mann, Royal Lepage Arteam Realty. RAE
- C$234,5003 bd2 ba1k sqftCedarwood Village, Edmonton, AB T5Y 1H1For SaleMLS ID #E4500898, Gregory L Warwa, Royal LePage Noralta Real Estate. RAE
- C$269,9003 bd3 ba1.2k sqftBrook Haven, Edmonton, AB T5A 3K4For SaleMLS ID #E4500046, Aqsa Chaudhry, MaxWell Polaris. RAE
- C$249,9004 bd3 ba1k sqftSifton Park Ravine, Edmonton, AB T5A 3L5For SaleMLS ID #E4498627, Nicole U McLennon, MaxWell Polaris. RAE
