Great starter home and or investment property. End unit, all freshly painted and some upgraded flooring. Great floor plan, nice sized kitchen and living/dining area with sliding glass doors out to the yard, plus a half bath on the main. 3 good sized bedrooms up and the full bathroom. The basement is finished, has a large open family room, den area and separate laundry room plus storage. Two parking stalls right outside your front door. Low condo fees, only $245 month. Located one of the nicest and best managed condo communities and in a very nice location. A wonderful and quiet neighbourhood with walking trails, close to schools, parks, shopping and public transit. This is a great property, priced very well and is ready for you to call it home.
For sale
C$194,900
213 Habitat Cres NW, Edmonton, AB T5A 3K8
3beds
939sqft
Townhouse
Built in 1975
2,542 Square Feet Lot
$-- Zestimate®
C$207/sqft
C$-- HOA
What's special
End unitFreshly paintedUpgraded flooringGreat floor planNice sized kitchenLarge open family roomDen area
- 2 days |
- 5 |
- 0 |
Zillow last checked:
Listing updated:
Listed by:
Steve Balay,
Royal Lepage Arteam Realty
Source: RAE,MLS®#: E4504734
Facts & features
Interior
Bedrooms & bathrooms
- Bedrooms: 3
- Bathrooms: 2
- Full bathrooms: 1
- 1/2 bathrooms: 1
Primary bedroom
- Level: Upper
Family room
- Level: Basement
Heating
- Forced Air-1, Natural Gas
Appliances
- Included: Dishwasher-Built-In, Dryer, Microwave, Refrigerator, Electric Stove, Washer
Features
- No Animal Home, No Smoking Home
- Flooring: Ceramic Tile, Laminate Flooring
- Windows: Window Coverings
- Basement: Full, Finished
Interior area
- Total structure area: 939
- Total interior livable area: 939.59 sqft
Property
Parking
- Parking features: 2 Outdoor Stalls, Stall, Parking-Plug-Ins, Guest, Parking-Visitor
Features
- Levels: 2 Storey,3
- Patio & porch: Deck
- Fencing: Fenced
Lot
- Size: 2,542 Square Feet
- Features: Schools, Shopping Nearby, See Remarks
Details
- Additional structures: Storage Shed
Construction
Type & style
- Home type: Townhouse
- Property subtype: Townhouse
Materials
- Foundation: Concrete Perimeter
- Roof: Asphalt
Condition
- Year built: 1975
Community & HOA
Community
- Features: Deck, No Animal Home, No Smoking Home
HOA
- Has HOA: Yes
- Services included: Exterior Maintenance, Landscape/Snow Removal, Parking, Reserve Fund Contribution
Location
- Region: Edmonton
Financial & listing details
- Price per square foot: C$207/sqft
- Date on market: 8/20/2026
- Ownership: Private
Price history
Price history is unavailable.
Public tax history
Tax history is unavailable.
Climate risks
Neighborhood: Hermitage
Nearby schools
GreatSchools rating
No schools nearby
We couldn't find any schools near this home.
- C$--3 bd2 ba904 sqft412 Hermitage Rd NW, Edmonton, AB T5A3K9Off Market
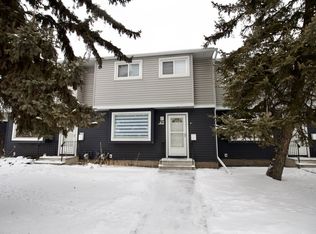
- C$229,7023 bd2 ba965 sqft428 Hermitage Rd NW, Edmonton, AB T5A3K9For Sale

- C$--3 bd2 ba1.1k sqft251 Harrison Dr NW, Edmonton, AB T5A2X5Off Market
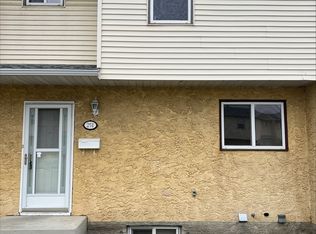
- C$287,8673 bd2 ba955 sqft221 Harrison Dr NW, Edmonton, AB T5A2X5For Sale

- C$234,9003 bd2 ba943 sqft117 Habitat Cres NW, Edmonton, AB T5A3K8For Sale
- C$214,9003 bd2 ba953 sqft64 Habitat Cres NW, Edmonton, AB T5A2X7For Sale
- C$479,9003 bd3 ba1.2k sqft12819 45th St NW, Edmonton, AB T5A2K3For Sale
- C$1,6503 bd2 ba1k sqft200 Habitat Cres NW #1A, Edmonton, AB T5A2X7For Rent
Similar homes
- C$229,9003 bd2 ba1.2k sqftClaregreen Square, Edmonton, AB T5A 3J8For Sale
 MLS ID #E4505075, Dave O Schroder, MaxWell Polaris. RAE
 - C$189,9003 bd2 ba1k sqftClarehaven, Edmonton, AB T5Y 1R4For Sale
 MLS ID #E4504368, Joel P Teeling, REMAX River City. RAE
 - C$210,0003 bd2 ba1.1k sqftSteele Ridge, Edmonton, AB T5A 4M6For Sale
 MLS ID #E4504712, Spencer Mottus, Professional Realty Group. RAE
 - C$200,0003 bd2 ba1.1k sqftKnights Bridge (Hairsine), Edmonton, AB T5Y 2B2For Sale
 MLS ID #E4504806, Jason A Thomas, Royal Lepage Summit Realty. RAE
 - C$214,9003 bd2 ba953 sqftWest Hermitage Place, Edmonton, AB T5A 2X7For SaleMLS ID #E4502654, Samantha L Sajjad, MaxWell Devonshire Realty. RAE
- C$229,7023 bd2 ba965 sqftHomestead Gardens, Edmonton, AB T5A 3K9For SaleMLS ID #E4502622, Scott J Macmillan, RE/MAX Elite. RAE
- C$189,9003 bd1 ba933 sqftCourtney Court, Edmonton, AB T5W 4R3For SaleMLS ID #E4504236, Ash Sookarah, MaxWell Challenge Realty. RAE
- C$239,0003 bd2 ba1.1k sqftSteele Ridge, Edmonton, AB T5A 4M6For SaleMLS ID #E4505060, Michelle M Gillespie, MaxWell Challenge Realty. RAE
- C$234,9003 bd2 ba943 sqftHomestead Gardens, Edmonton, AB T5A 3K8For SaleMLS ID #E4494525, Evan Cochlin, MaxWell Challenge Realty. RAE
- C$189,9003 bd2 ba936 sqftEastview Court, Edmonton, AB T5A 2H4For SaleMLS ID #E4500516, Moneca Atley, Century 21 Leading. RAE
- C$170,0003 bd2 ba940 sqftEastview Court, Edmonton, AB T5A 2H4For SaleMLS ID #E4503889, Michelle A Patterson Nipp, MaxWell Challenge Realty. RAE
- C$185,0004 bd2 ba1k sqftRed Willow, Edmonton, AB T5A 4K4For SaleMLS ID #E4499166, Nicholas Majeau, Exp Realty. RAE
- C$194,9002 bd2 ba967 sqftHolland Gardens, Edmonton, AB T5A 5J7For SaleMLS ID #E4504473, Errol J Scott, Exp Realty. RAE
- C$225,8003 bd2 ba1k sqftSifton Park Ravine, Edmonton, AB T5A 3L5For SaleMLS ID #E4500024, Mani Bagga, Royal Lepage Magna. RAE
- C$199,5003 bd2 ba1.1k sqftKnights Bridge (Hairsine), Edmonton, AB T5Y 2B2For SaleMLS ID #E4498197, Sergio Maione, RE/MAX Elite. RAE
- C$205,0003 bd1 ba944 sqftEastview Court, Edmonton, AB T5A 2H4For SaleMLS ID #E4500490, Mary Bark, REMAX River City. RAE
- C$237,8104 bd2 ba1.1k sqftSifton Park Ravine, Edmonton, AB T5A 3L5For SaleMLS ID #E4500721, Shelby Rehman, RE/MAX Real Estate. RAE
- C$194,9004 bd2 ba1.1k sqftRiverridge Townhomes, Edmonton, AB T5W 4R4For SaleMLS ID #E4500987, Wally Karout, Royal Lepage Arteam Realty. RAE
- C$239,9004 bd2 ba1k sqftSifton Park Ravine, Edmonton, AB T5A 3L5For SaleMLS ID #E4494951, Sharon M Josey, REMAX River City. RAE
- C$209,0003 bd3 ba982 sqftEastview Court, Edmonton, AB T5A 2H4For SaleMLS ID #E4491628, Aaron P Dulmage, Exp Realty. RAE
