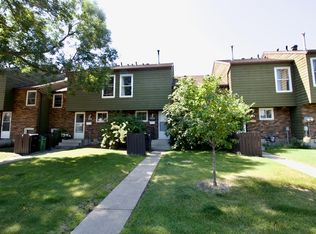
This fully renovated three-bedroom townhome offers a bright, welcoming, and functional living space ideal for comfortable everyday living. The open-concept dining and living area features large windows that fill the home with natural light and overlook a private, fenced yard, creating a great space for relaxing or entertaining. New vinyl plank flooring throughout provides a fresh, modern look with easy maintenance. The kitchen offers ample workspace and a spacious pantry for added storage. The basement provides additional storage along with a finished bonus room that can serve as a home office, recreation room, guest space, or hobby area. A dedicated parking pad is conveniently located directly in front of the entrance. The home is ideally situated near schools, shopping, the library, public transit, parks, and the river valley park system, with access to swimming, tennis, golf, and hiking. Enjoy quick access to the Yellowhead, Victoria Trail, and Anthony Henday routes. Monthly fees are $261.10
For sale
C$189,900
510 Abbottsfield Rd NW, Edmonton, AB T5W 4R3
3beds
933sqft
Townhouse
Built in 1972
-- sqft lot
$-- Zestimate®
C$203/sqft
C$-- HOA
What's special
Private fenced yardKitchen offers ample workspaceFinished bonus room
- 54 days
- 7
- 0
Zillow last checked:
Listing updated:
Listed by:
Ash Sookarah,
MaxWell Challenge Realty
Source: RAE,MLS®#: E4504236
Facts & features
Interior
Bedrooms & bathrooms
- Bedrooms: 3
- Bathrooms: 1
- Full bathrooms: 1
Primary bedroom
- Level: Upper
Family room
- Level: Main
Heating
- Forced Air-1, Natural Gas
Appliances
- Included: Dishwasher-Built-In, Dryer, Refrigerator, Electric Stove, Washer
Features
- No Smoking Home, Storage
- Flooring: Vinyl Plank
- Windows: Vinyl Windows
- Basement: Full, Partially Finished
Interior area
- Total structure area: 933
- Total interior livable area: 933.45 sqft
Property
Parking
- Total spaces: 1
- Parking features: Parking Pad, Parking-Plug-Ins, Guest, Parking-Visitor
Features
- Levels: 2 Storey,2
- Patio & porch: Patio
- Exterior features: Playground Nearby
- Pool features: Community, Public Swimming Pool
- Fencing: Fenced
Lot
- Features: Near Golf Course, Park/Reserve, Playground Nearby, Near Public Transit, Schools, Shopping Nearby, Ski Hill Nearby, Golf Nearby, Public Transportation
Construction
Type & style
- Home type: Townhouse
- Property subtype: Townhouse
Materials
- Foundation: Concrete Perimeter
- Roof: Asphalt
Condition
- Year built: 1972
Community & HOA
Community
- Features: No Smoking Home, Patio, Storage-In-Suite
HOA
- Has HOA: Yes
- Services included: Exterior Maintenance, Insur. for Common Areas, Janitorial Common Areas, Professional Management, Reserve Fund Contribution, Utilities Common Areas
Location
- Region: Edmonton
Financial & listing details
- Price per square foot: C$203/sqft
- Date on market: 8/17/2026
- Ownership: Private
Price history
Price history is unavailable.
Public tax history
Tax history is unavailable.
Climate risks
Neighborhood: Abbottsfield
Nearby schools
GreatSchools rating
No schools nearby
We couldn't find any schools near this home.
Similar homes
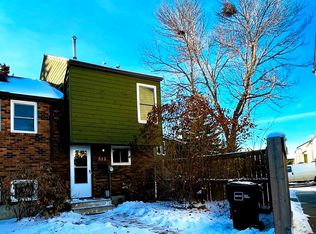
- C$215,0003 bd2 ba1.1k sqftTerrace Gardens, Edmonton, AB T5W 4S9For Sale
 MLS ID #E4512413, Arnold Marira, Logic Realty. RAE
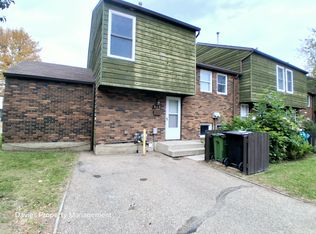
 - C$195,9003 bd2 ba1k sqftRiverridge Townhomes, Edmonton, AB T5W 4R4For Sale
 MLS ID #E4506742, Jordan Hunt, REMAX River City. RAE
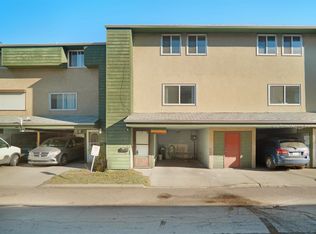
 - C$184,9004 bd2 ba1.1k sqftRiverridge Townhomes, Edmonton, AB T5W 4R4For Sale
 MLS ID #E4500987, Wally Karout, Royal Lepage Arteam Realty. RAE
 - C$184,9003 bd2 ba938 sqftWest Hermitage Place, Edmonton, AB T5A 2X7For Sale
 MLS ID #E4510538, Ryan B Black, Lux Real Estate Inc. RAE
