Move-In Ready 3-Bedroom End Unit Townhouse in Casselman! Perfect for first-time buyers, investors, or downsizers, this beautifully renovated home offers exceptional value and immediate possession. A welcoming entry leads to the kitchen complete with STAINLESS STEEL APPLIANCES, QUARTZ COUNTERS, a NEW SINK & FAUCET. This property also features NEW FLOORING and FRESH PAINT throughout! The bright main floor includes a dining area open to the living room, and a convenient 2-piece bath. Upstairs offers a HUGE PRIMARY BEDROOM with a generous closet, 2 additional bedrooms, and an updated 4-piece bath. Enjoy your private FENCED BACKYARD, perfect for summer! Comes with 2 parking stalls right outside your door. Close to schools, parks, shopping, and transit with quick access to Anthony Henday, Yellowhead, and Manning Drive!
For sale
C$210,000
14511 52nd St NW #34, Edmonton, AB T5A 4M6
3beds
1,163sqft
Townhouse
Built in 1981
2,611 Square Feet Lot
$-- Zestimate®
C$180/sqft
C$-- HOA
What's special
Stainless steel appliancesQuartz countersNew sink and faucetNew flooringFresh paint throughoutBright main floorHuge primary bedroom
- 2 days |
- 13 |
- 2 |
Zillow last checked:
Listing updated:
Listed by:
Spencer Mottus,
Professional Realty Group,
Drew N Kardash,
Professional Realty Group
Source: RAE,MLS®#: E4504712
Facts & features
Interior
Bedrooms & bathrooms
- Bedrooms: 3
- Bathrooms: 2
- Full bathrooms: 1
- 1/2 bathrooms: 1
Primary bedroom
- Level: Upper
Heating
- Forced Air-1, Natural Gas
Appliances
- Included: Dishwasher-Built-In, Dryer, Exhaust Fan, Refrigerator, Electric Stove, Washer
Features
- Flooring: Carpet, Vinyl Plank
- Windows: Window Coverings, Vinyl Windows
- Basement: Full, Unfinished
Interior area
- Total structure area: 1,163
- Total interior livable area: 1,163 sqft
Video & virtual tour
Property
Parking
- Total spaces: 2
- Parking features: 2 Outdoor Stalls
Features
- Levels: 2 Storey,2
- Exterior features: Landscaped, Playground Nearby
- Fencing: Fenced
Lot
- Size: 2,611 Square Feet
- Features: Flat Site, Landscaped, Playground Nearby, Schools
Construction
Type & style
- Home type: Townhouse
- Property subtype: Townhouse
Materials
- Foundation: Concrete Perimeter
- Roof: Asphalt
Condition
- Year built: 1981
Community & HOA
HOA
- Has HOA: Yes
- Services included: Exterior Maintenance, Insur. for Common Areas, Parking, Professional Management, Reserve Fund Contribution
Location
- Region: Edmonton
Financial & listing details
- Price per square foot: C$180/sqft
- Date on market: 8/20/2026
- Ownership: Condo Property
Price history
Price history is unavailable.
Public tax history
Tax history is unavailable.
Climate risks
Neighborhood: Casselman
Nearby schools
GreatSchools rating
No schools nearby
We couldn't find any schools near this home.
- C$219,9003 bd2 ba1.1k sqft14511 52nd St NW #24, Edmonton, AB T5A4M6For Sale

- C$239,0003 bd2 ba1.1k sqft14511 52nd St NW #18, Edmonton, AB T5A4M6For Sale
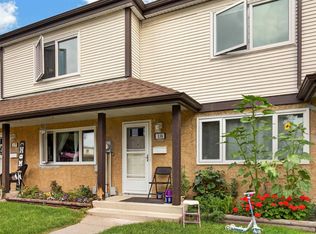
- C$254,9003 bd2 ba1.1k sqft14511 52nd St NW #39, Edmonton, AB T5A4M6For Sale

- C$189,9002 bd3 ba1k sqft5107 146th Ave NW, Edmonton, AB T5A4M7For Sale

- C$189,9002 bd3 ba1.2k sqft14567 52nd St NW, Edmonton, AB T5A4N1For Sale
- C$135,0002,002 sqft5114 146th Ave NW, Edmonton, AB T5A5B7Lot/Land
- C$129,9003 bd2 ba1.1k sqft14520 52nd St NW #102, Edmonton, AB T5A3K5For Sale
- C$140,0003 bd2 ba1.2k sqft14530 52nd St NW #105, Edmonton, AB T5A3K5For Sale
Similar homes
- C$239,0003 bd2 ba1.1k sqftSteele Ridge, Edmonton, AB T5A 4M6For SaleMLS ID #E4505060, Michelle M Gillespie, MaxWell Challenge Realty. RAE
- C$219,9003 bd2 ba1.1k sqftSteele Ridge, Edmonton, AB T5A 4M6For SaleMLS ID #E4497138, Corey W Sylvester, Real Broker. RAE
- C$204,8003 bd2 ba1.2k sqftBirchwood, Edmonton, AB T5A 4L6For Sale
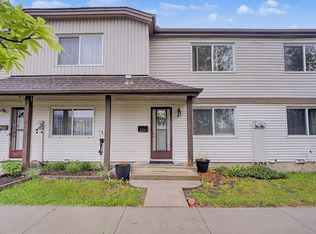 MLS ID #E4502402, Neithan Salame, REMAX River City. RAE
 - C$229,9003 bd2 ba1.2k sqftClaregreen Square, Edmonton, AB T5A 3J8For Sale
 MLS ID #E4505075, Dave O Schroder, MaxWell Polaris. RAE
 - C$209,9003 bd2 ba1.2k sqftBrentwood Village, Edmonton, AB T5A 1K1For SaleMLS ID #E4503602, Amina Sai, MaxWell Challenge Realty. RAE
- C$199,9003 bd2 ba1k sqftAmberly Court, Edmonton, AB T5A 2H9For SaleMLS ID #E4503217, Raman Sarao, MaxWell Polaris. RAE
- C$189,9003 bd2 ba1k sqftClarehaven, Edmonton, AB T5Y 1R4For SaleMLS ID #E4504368, Joel P Teeling, REMAX River City. RAE
- C$199,9993 bd2 ba1.1k sqftBirchwood, Edmonton, AB T5A 4L6For SaleMLS ID #E4496075, Lydia Probert, Linc Realty Advisors Inc. RAE
- C$204,9003 bd2 ba1k sqftMcleod Place, Edmonton, AB T5A 3A8For SaleMLS ID #E4499634, Lori-Anne K Hayne, MaxWell Progressive. RAE
- C$254,9003 bd2 ba1.1k sqftSteele Ridge, Edmonton, AB T5A 4M6For SaleMLS ID #E4502268, Lawrence Cote, RE/MAX Elite. RAE
- C$210,0003 bd2 ba1k sqftMcleod Place, Edmonton, AB T5A 3A8For SaleMLS ID #E4493874, Christina Bieniek, RE/MAX Real Estate. RAE
- C$224,9003 bd2 ba1k sqftAmberly Court, Edmonton, AB T5A 2H9For SaleMLS ID #E4492988, Ruben D Molina Torres, Sterling Real Estate. RAE
- C$239,8003 bd2 ba1.1k sqftHillside Terrace, Edmonton, AB T5A 3M7For SaleMLS ID #E4495164, Brian J Trofimuk, REMAX River City. RAE
- C$279,9004 bd2 ba1k sqftAmberly Court, Edmonton, AB T5A 2H9For SaleMLS ID #E4505180, Cindy M Dooley, Exp Realty. RAE
- C$189,9002 bd3 ba1k sqftRidge Pointe, Edmonton, AB T5A 4M7For SaleMLS ID #E4497686, Brandon C Harel-Watson, 2% Realty Pro. RAE
- C$189,9002 bd3 ba1.2k sqftRidge Pointe, Edmonton, AB T5A 4N1For SaleMLS ID #E4495661, Cassie D Krawec, REMAX River City. RAE
- C$209,0003 bd2 ba1k sqftMcleod Place, Edmonton, AB T5A 3A8For SaleMLS ID #E4489883, Michael Zisin, Royal LePage Noralta Real Estate. RAE
- C$238,0003 bd2 ba995 sqftLondaco Heights, Edmonton, AB T5A 3N5For SaleMLS ID #E4497609, Anna Trojanowicz, Century 21 All Stars Realty Ltd. RAE
- C$209,0003 bd3 ba982 sqftEastview Court, Edmonton, AB T5A 2H4For SaleMLS ID #E4491628, Aaron P Dulmage, Exp Realty. RAE
- C$235,0003 bd3 ba1.2k sqftConcord Park, Edmonton, AB T5Y 2L3For SaleMLS ID #E4503528, Deidre B Harrison, Real Broker. RAE
