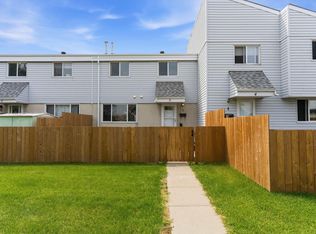
Welcome to this charming 2-storey townhouse in Casselman — the perfect opportunity for first-time buyers or savvy investors. Inside, the main floor offers warm hardwood flooring, a bright living room, and a dining space that flows seamlessly into Fully Renovated kitchen. Enjoy stainless steel appliances, maple cabinets, and ample storage. Upstairs features three spacious bedrooms and a modern 4-piece bath. The fully finished basement is a huge Living space, complete with a 3-piece bathroom, a large rec room/office, and extra storage space. Brand New HWT and FURNACE. With quick access to Londonderry Mall, schools, transit, parks, and playgrounds, this location checks all the boxes for convenience and lifestyle
For sale
C$199,900
34 Amberly Ct NW, Edmonton, AB T5A 2H9
3beds
1,042sqft
Townhouse
Built in 1974
2,529 Square Feet Lot
$-- Zestimate®
C$192/sqft
C$-- HOA
What's special
Warm hardwood flooringStainless steel appliancesMaple cabinetsAmple storageThree spacious bedroomsFully finished basementExtra storage space
- 2 days |
- 17 |
- 1 |
Zillow last checked:
Listing updated:
Listed by:
Raman Sarao,
MaxWell Polaris
Source: RAE,MLS®#: E4503217
Facts & features
Interior
Bedrooms & bathrooms
- Bedrooms: 3
- Bathrooms: 2
- Full bathrooms: 2
Primary bedroom
- Level: Upper
Family room
- Level: Basement
Heating
- Forced Air-1, Natural Gas
Appliances
- Included: Dishwasher-Built-In, Dryer, Exhaust Fan, Refrigerator, Electric Stove, Washer
Features
- Flooring: Carpet, Hardwood, Non-Ceramic Tile
- Windows: Window Coverings
- Basement: Full, Finished
Interior area
- Total structure area: 1,042
- Total interior livable area: 1,042 sqft
Video & virtual tour
Property
Parking
- Parking features: Stall
Features
- Levels: 2 Storey,3
- Patio & porch: Front Porch
- Exterior features: Playground Nearby
- Fencing: Fenced
Lot
- Size: 2,529 Square Feet
- Features: Flat Site, Playground Nearby, Near Public Transit, Schools, Shopping Nearby, Public Transportation
Construction
Type & style
- Home type: Townhouse
- Property subtype: Townhouse
Materials
- Foundation: Concrete Perimeter
- Roof: Asphalt
Condition
- Year built: 1974
Community & HOA
Community
- Features: Front Porch, See Remarks
HOA
- Has HOA: Yes
- Services included: Insur. for Common Areas, Landscape/Snow Removal, Reserve Fund Contribution, Self Managed
Location
- Region: Edmonton
Financial & listing details
- Price per square foot: C$192/sqft
- Date on market: 8/11/2026
- Ownership: Private
Price history
Price history is unavailable.
Public tax history
Tax history is unavailable.
Climate risks
Neighborhood: Casselman
Nearby schools
GreatSchools rating
No schools nearby
We couldn't find any schools near this home.
- C$174,5003 bd2 ba1k sqft21 Amberly Ct NW, Edmonton, AB T5A2H9For Sale

- C$--3 bd2 ba1k sqft22 Amberly Ct NW, Edmonton, AB T5A2H9Off Market
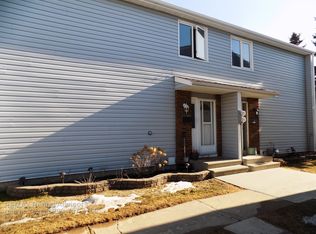
- C$249,9003 bd2 ba1k sqft14 Amberly Ct NW, Edmonton, AB T5A2H9For Sale

- C$238,0003 bd2 ba995 sqft5418 144b Ave NW, Edmonton, AB T5A3N5For Sale

- C$224,9003 bd2 ba1k sqft75 Amberly Ct NW, Edmonton, AB T5A2H9For Sale
- C$184,9993 bd1 ba1k sqft4 Amberly Ct NW, Edmonton, AB T5A2H9For Sale
- C$1,4952 bd2 ba1k sqft5425 144b Ave NW, Edmonton, AB T5A3R6For Rent
- C$204,8003 bd2 ba1.2k sqft5420 146th Ave NW, Edmonton, AB T5A4L6For Sale
Similar homes
- C$209,9003 bd2 ba1.2k sqftBrentwood Village, Edmonton, AB T5A 1K1For Sale
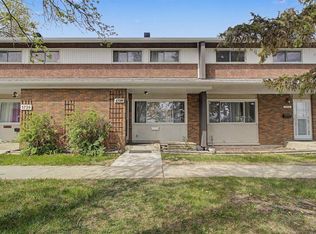 MLS ID #E4503602, Amina Sai, MaxWell Challenge Realty. RAE
 - C$204,8003 bd2 ba1.2k sqftBirchwood, Edmonton, AB T5A 4L6For Sale
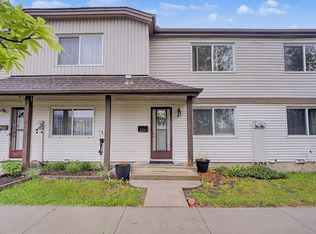 MLS ID #E4502402, Neithan Salame, REMAX River City. RAE
 - C$224,9003 bd2 ba1k sqftAmberly Court, Edmonton, AB T5A 2H9For Sale
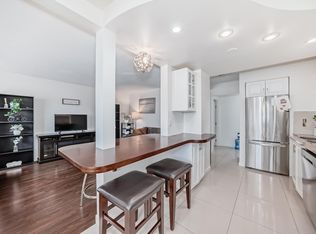 MLS ID #E4492988, Ruben D Molina Torres, Sterling Real Estate. RAE
 - C$204,9003 bd2 ba1k sqftMcleod Place, Edmonton, AB T5A 3A8For Sale
 MLS ID #E4499634, Lori-Anne K Hayne, MaxWell Progressive. RAE
 - C$174,5003 bd2 ba1k sqftAmberly Court, Edmonton, AB T5A 2H9For SaleMLS ID #E4497189, Cindy M Dooley, Exp Realty. RAE
- C$249,9003 bd2 ba1k sqftAmberly Court, Edmonton, AB T5A 2H9For SaleMLS ID #E4502015, Oleksandr Shyshyn, The E Group Real Estate. RAE
- C$209,0003 bd2 ba1.1k sqftBirchwood, Edmonton, AB T5A 4L6For SaleMLS ID #E4496075, Lydia Probert, Linc Realty Advisors Inc. RAE
- C$184,9993 bd1 ba1k sqftAmberly Court, Edmonton, AB T5A 2H9For SaleMLS ID #E4488352, Tim A Gartner, MaxWell Progressive. RAE
- C$197,0003 bd2 ba936 sqftEastview Court, Edmonton, AB T5A 2H4For SaleMLS ID #E4500516, Moneca Atley, Century 21 Leading. RAE
- C$200,0003 bd3 ba1k sqftYork Downs North, Edmonton, AB T5A 3N9For SaleMLS ID #E4494322, Selena Atkinson, Exp Realty. RAE
- C$245,0003 bd2 ba1.3k sqftVillage On The Green, Edmonton, AB T5A 1H2For SaleMLS ID #E4502956, Jasmine L Roth, MaxWell Polaris. RAE
- C$219,9003 bd2 ba1k sqftMcleod Place, Edmonton, AB T5A 3A8For SaleMLS ID #E4493874, Christina Bieniek, RE/MAX Real Estate. RAE
- C$205,0003 bd1 ba944 sqftEastview Court, Edmonton, AB T5A 2H4For SaleMLS ID #E4500490, Mary Bark, REMAX River City. RAE
- C$199,9002 bd3 ba1.2k sqftRidge Pointe, Edmonton, AB T5A 4N1For SaleMLS ID #E4495661, Cassie D Krawec, REMAX River City. RAE
- C$219,9003 bd2 ba1.1k sqftSteele Ridge, Edmonton, AB T5A 4M6For SaleMLS ID #E4497138, Corey W Sylvester, Real Broker. RAE
- C$209,0003 bd2 ba1k sqftMcleod Place, Edmonton, AB T5A 3A8For SaleMLS ID #E4489883, Michael Zisin, Royal LePage Noralta Real Estate. RAE
- C$189,9002 bd3 ba1k sqftRidge Pointe, Edmonton, AB T5A 4M7For SaleMLS ID #E4497686, Brandon C Harel-Watson, 2% Realty Pro. RAE
- C$209,0003 bd3 ba982 sqftEastview Court, Edmonton, AB T5A 2H4For SaleMLS ID #E4491628, Aaron P Dulmage, Exp Realty. RAE
- C$195,0002 bd1 ba979 sqftBirchwood, Edmonton, AB T5A 4L5For SaleMLS ID #E4491589, Benita Khan, MaxWell Riverside Realty. RAE
- C$204,9992 bd2 ba787 sqftElements at Manning, Edmonton, AB T5Y 4A4For SaleMLS ID #E4503499, Mani Pathak, LPT Realty. RAE
