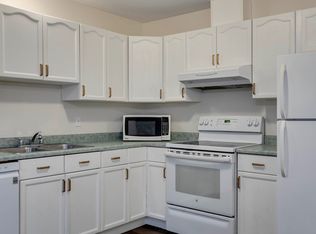
RARE OPPORTUNITY FOR SPACE & POTENTIAL! Situated on an expansive 9655 sqft (0.22-acre) lot, this inviting 1400 sqft bungalow offers a huge, private backyard framed by mature trees, with room to explore adding a garage or garden suite (subject to City approval). Inside, enjoy sun-filled living spaces, hardwood floors, crown mouldings & fresh paint. The spacious living room leads up to a cozy family room with stunning stone w/b fireplace; kitchen has all NEW travertine flooring, brick backsplash, fridge & d/w. This level also has 2 bedrooms (formerly 3) and a 4-pce bath. Downstairs has rec & games areas, gas fireplace on thermostat, cozy carpet, den/office, 3-pce bath, laundry & workshop/storage. Relax on the patio and enjoy the wonderful backyard with a fire pit and space for a trampoline, swimming pool, or expand the home’s footprint – endless possibilities. Just down the street from Fraser School (K-6), services, trails to the river valley & super access to Anthony Henday, Victoria Trail & Manning Drive!
For sale
C$430,000
1956 151a Ave NW, Edmonton, AB T5Y 2V6
2beds
1,406sqft
Single Family Residence
Built in 1993
9,656 Square Feet Lot
$-- Zestimate®
C$306/sqft
C$-- HOA
What's special
Sun-filled living spacesHardwood floorsCrown mouldingsFresh paintBrick backsplashCozy carpet
- 2 days
- 12
- 0
Zillow last checked:
Listing updated:
Listed by:
Arlie E Jespersen,
Century 21 Leading
Source: RAE,MLS®#: E4516709
Facts & features
Interior
Bedrooms & bathrooms
- Bedrooms: 2
- Bathrooms: 2
- Full bathrooms: 2
Primary bedroom
- Level: Main
Family room
- Level: Main
- Area: 220.4
- Dimensions: 19 x 11.6
Heating
- Forced Air-1, Natural Gas
Appliances
- Included: Dishwasher-Built-In, Dryer, Microwave Hood Fan, Refrigerator, Electric Stove, Washer, See Remarks, Gas Water Heater
Features
- No Smoking Home, Sump Pump
- Flooring: Carpet, Hardwood, Non-Ceramic Tile
- Windows: Vinyl Windows
- Basement: Partial, Finished
- Fireplace features: Gas, Wood Burning
Interior area
- Total structure area: 1,406
- Total interior livable area: 1,406 sqft
Property
Parking
- Parking features: Front Drive Access, Parking Pad
- Has uncovered spaces: Yes
Features
- Levels: 2
- Patio & porch: Patio
- Exterior features: Landscaped, Playground Nearby, Private Setting, Fire Pit
- Fencing: Partial,Partially Fenced
Lot
- Size: 9,656 Square Feet
- Features: Near Golf Course, Landscaped, Level, Playground Nearby, Private, Near Public Transit, Schools, Shopping Nearby, Golf Nearby, Public Transportation
- Topography: Level
- Residential vegetation: Fruit Trees/Shrubs
Details
- Additional structures: Storage Shed
Construction
Type & style
- Home type: SingleFamily
- Architectural style: Bungalow
- Property subtype: Single Family Residence
Materials
- Foundation: Concrete Perimeter
- Roof: Asphalt
Condition
- Year built: 1993
Community & HOA
Community
- Features: Fire Pit, Hot Water Natural Gas, No Smoking Home, Patio, Smart/Program. Thermostat
Location
- Region: Edmonton
Financial & listing details
- Price per square foot: C$306/sqft
- Date on market: 11/17/2026
- Ownership: Private
Price history
Price history is unavailable.
Public tax history
Tax history is unavailable.
Climate risks
Neighborhood: Claireview
Nearby schools
GreatSchools rating
No schools nearby
We couldn't find any schools near this home.


Similar homes
- C$457,9005 bd3 ba1.3k sqft13722 37th St NW, Edmonton, AB T5Y 3G7For Sale
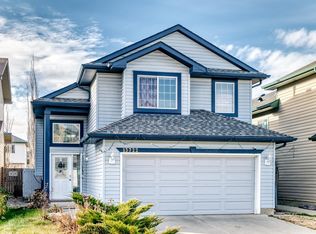 MLS ID #E4516886, Steve Balay, Royal Lepage Arteam Realty. RAE
- C$399,9003 bd2 ba1k sqft15024 22nd St NW, Edmonton, AB T5Y 2A1For Sale
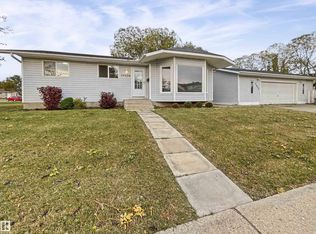 MLS ID #E4514353, Chris K Karampelas, MaxWell Polaris. RAE
- C$450,0003 bd3 ba1.3k sqft2840 151a Ave NW, Edmonton, AB T5Y 2Y8For Sale
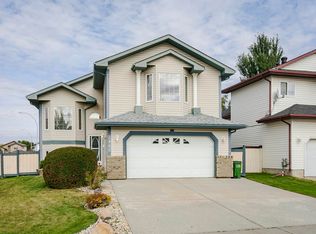 MLS ID #E4510615, Bill S Bhamra, Liv Real Estate. RAE
- C$404,9004 bd3 ba917 sqft14732 32nd St NW, Edmonton, AB T5Y 2G3For Sale
 MLS ID #E4515910, Coby Dumond, MaxWell Devonshire Realty. RAE
