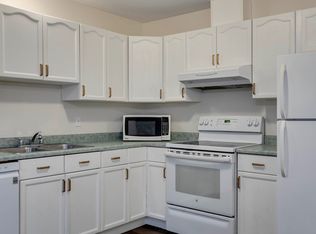
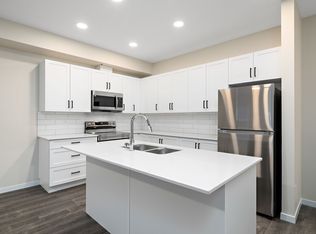
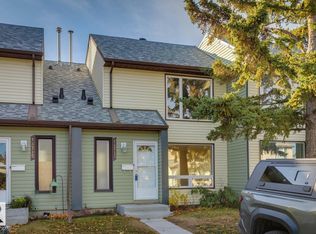
**END UNIT | OVERSIZED SINGLE GARAGE | LOW CONDO FEES!** Fantastic value in Fraser! This spacious 1,480 sq. ft. end-unit townhouse offers 3 bedrooms, 2.5 bathrooms, and a bright, functional layout. The main floor features a generous living room, spacious dining area, functional kitchen, and breakfast nook. Upstairs you'll find three well-sized bedrooms, including a spacious primary suite with its own ensuite. Enjoy the added privacy and natural light of an end unit, plus a composite deck and included gazebo, perfect for relaxing or entertaining! The oversized single attached garage PLUS an additional driveway parking stall provide convenient parking for two vehicles. LOW CONDO FEES in a self-managed complex help keep monthly costs affordable! Conveniently located near schools, parks, shopping, transit, and Anthony Henday Drive. An excellent opportunity for first-time buyers, families, or investors looking for space, functionality, and exceptional value!
For sale
C$255,000
15150 22nd St NW, Edmonton, AB T5Y 2T2
3beds
1,480sqft
Townhouse
Built in 1993
-- sqft lot
$-- Zestimate®
C$172/sqft
C$-- HOA
What's special
Bright functional layoutSpacious dining areaFunctional kitchenBreakfast nookThree well-sized bedroomsComposite deckIncluded gazebo
- 1 day
- 15
- 7
Zillow last checked:
Listing updated:
Listed by:
Colin L Neufeld,
Exp Realty
Source: RAE,MLS®#: E4515234
Facts & features
Interior
Bedrooms & bathrooms
- Bedrooms: 3
- Bathrooms: 3
- Full bathrooms: 2
- 1/2 bathrooms: 1
Primary bedroom
- Level: Upper
Heating
- Forced Air-1, Natural Gas
Cooling
- Fan-Ceiling
Appliances
- Included: Dishwasher-Built-In, Dryer, Exhaust Fan, Microwave, Refrigerator, Electric Stove, Washer, See Remarks
Features
- Flooring: Carpet, Ceramic Tile, Vinyl Plank
- Windows: Vinyl Windows
- Basement: Full, Finished
- Fireplace features: Gas
Interior area
- Total structure area: 1,480
- Total interior livable area: 1,480 sqft
Property
Parking
- Total spaces: 2
- Parking features: Oversized, Single Garage Attached, Guest, Parking-Visitor, Garage Control, Garage Opener
- Attached garage spaces: 1
Features
- Levels: 2 Storey,3
- Patio & porch: Deck
- Exterior features: Landscaped, Playground Nearby
Lot
- Features: Near Golf Course, Landscaped, Level, Playground Nearby, Near Public Transit, Schools, Shopping Nearby, Golf Nearby, Public Transportation
- Topography: Level
Details
- Additional structures: Gazebo
Construction
Type & style
- Home type: Townhouse
- Property subtype: Townhouse
Materials
- Foundation: Concrete Perimeter
- Roof: Asphalt
Condition
- Year built: 1993
Community & HOA
Community
- Features: Deck, Gazebo
HOA
- Has HOA: Yes
- Services included: Amenities w/Condo, Exterior Maintenance, Insur. for Common Areas, Professional Management, Reserve Fund Contribution, Utilities Common Areas, Self Managed
Location
- Region: Edmonton
Financial & listing details
- Price per square foot: C$172/sqft
- Date on market: 11/3/2026
- Ownership: Private
Price history
Price history is unavailable.
Public tax history
Tax history is unavailable.
Climate risks
Neighborhood: Claireview
Nearby schools
GreatSchools rating
No schools nearby
We couldn't find any schools near this home.
Similar homes
- C$238,8003 bd3 ba1.2k sqftConcord Park, Edmonton, AB T5Y 2L3For Sale
 MLS ID #E4514982, Jasmin C Matias, Real Broker. RAE
- C$209,0003 bd2 ba1k sqftCavalier Court, Edmonton, AB T5Y 2E8For Sale
 MLS ID #E4514605, Roberta Meili-Alford, MaxWell Polaris. RAE
- C$275,0003 bd3 ba1.3k sqftVictoria Square I, Edmonton, AB T5A 4B5For Sale
 MLS ID #E4514509, Obinna N Okoye, Candid Realty & Management Ltd. RAE
- C$215,0003 bd2 ba1.1k sqftBeacon Pointe, Edmonton, AB T5Y 2W5For Sale
 MLS ID #E4510753, Paul M Blais, RE/MAX Excellence. RAE
