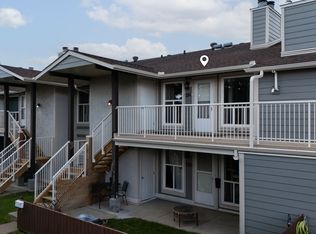
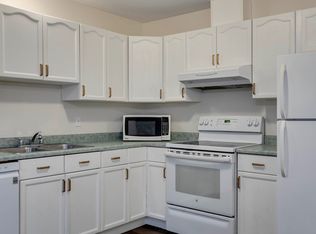
UPGRADED END UNIT 1110.30 sq.ft. Bungalow with NO UNITS ABOVE!!!! Beautifully appointed with upgrades including, newer flooring, paint, countertops, and LED lighting. Newer hot water tank, newer furnace, newer windows. Bright living/dining room area with electric fire place with tile surround and wrap around mantle. Good size kitchen area with bright cabinetry, countertop Stove, built in oven, complete with walk in pantry. This home has 3 Bedrooms one with French doors used as office area and the second Bedroom is a good size with walk in closet. The master Bedroom has space for large bedroom suite, walk in closet plus access to the 4 pce bathroom with newer counter tops and faucet. Front yard is fenced for privacy, Storage room attached. Great access to Henday, close to public transit, schools, and shopping. Immaculate home..no smoking.
For sale
C$174,000
2332 151st Ave NW, Edmonton, AB T5Y 2L1
3beds
1,110sqft
Carriage
Built in 1982
2,804 Square Feet Lot
$-- Zestimate®
C$157/sqft
C$-- HOA
What's special
Newer flooringNewer countertopsLed lightingNewer windowsGood size kitchen areaBright cabinetryCountertop stove
- 3 days
- 43
- 3
Zillow last checked:
Listing updated:
Listed by:
Pennie J Adamson,
NOW Real Estate Group
Source: RAE,MLS®#: E4513866
Facts & features
Interior
Bedrooms & bathrooms
- Bedrooms: 3
- Bathrooms: 1
- Full bathrooms: 1
Primary bedroom
- Level: Main
Heating
- Forced Air-1, Natural Gas
Appliances
- Included: Dishwasher-Built-In, Dryer, Oven-Built-In, Refrigerator, Electric Cooktop, Washer
Features
- No Smoking Home
- Flooring: Ceramic Tile, Laminate Flooring
- Basement: None, No Basement
Interior area
- Total structure area: 1,110
- Total interior livable area: 1,110 sqft
Property
Parking
- Parking features: Stall, Parking-Plug-Ins
Features
- Levels: 1
- Patio & porch: Patio
- Exterior features: Landscaped, Playground Nearby
Lot
- Size: 2,804 Square Feet
- Features: Fully Fenced, Landscaped, Playground Nearby, Near Public Transit, Schools, Shopping Nearby, Public Transportation
Construction
Type & style
- Home type: SingleFamily
- Architectural style: Bungalow
- Property subtype: Carriage
Materials
- Foundation: Concrete Perimeter
- Roof: Asphalt
Condition
- Year built: 1982
Community & HOA
Community
- Features: No Smoking Home, Patio
- Security: Smoke Detector(s), Detectors Smoke
HOA
- Has HOA: Yes
- Services included: Exterior Maintenance, Insur. for Common Areas, Parking, Professional Management, Reserve Fund Contribution
Location
- Region: Edmonton
Financial & listing details
- Price per square foot: C$157/sqft
- Date on market: 10/22/2026
- Ownership: Private
Price history
Price history is unavailable.
Public tax history
Tax history is unavailable.
Climate risks
Neighborhood: Claireview
Nearby schools
GreatSchools rating
No schools nearby
We couldn't find any schools near this home.

Similar homes
- C$180,0003 bd2 ba1.2k sqftCedar Glen, Edmonton, AB T5Y 1S2For Sale
 MLS ID #E4514090, Darin B Baxandall, RE/MAX Elite. RAE
- C$179,9003 bd1 ba1.1k sqftNorthwood Estates, Edmonton, AB T5Y 2J9For Sale
 MLS ID #E4512929, Jeremiah H Townsend, MaxWell Progressive. RAE
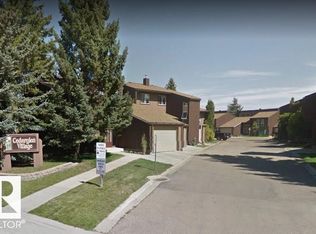
- C$169,9953 bd1 ba1.1k sqftCarriage Court, Edmonton, AB T5Y 2G6For Sale
 MLS ID #E4509041, Terry A Townsend, NOW Real Estate Group. RAE
- C$184,0002 bd3 ba1k sqftRidge Pointe, Edmonton, AB T5A 4M7For Sale
 MLS ID #E4514071, Brandon C Harel-Watson, 2% Realty Pro. RAE
