Welcome to this well-kept 1987 bungalow in Kirkness, offering 1,174 sq ft above grade on a fully fenced, landscaped lot. A wide concrete driveway leads to the attached single garage with built-in shelving and an arched courtyard entry. Inside, the bright living room features a bay window and a gas fireplace with a classic white mantel. The kitchen offers abundant oak cabinetry, a dining area and garden doors to the back patio. Everything you need is on one level: 2 bedrooms, an office, a 4-pc bath, a 3-pc bath and main floor laundry. The partly finished basement adds a large open recreation area, a 2-pc bath, a utility room and plenty of storage, ready for your ideas. Outside, enjoy a large concrete patio, raised garden beds, mature trees and a storage shed. Extras include central vacuum and laminate and tile flooring. Quick possession is available. A great opportunity to make this home your own!
For sale
C$300,000
14522 37th St NW, Edmonton, AB T5Y 2K2
2beds
1,174sqft
Single Family Residence
Built in 1987
5,204 Square Feet Lot
$-- Zestimate®
C$256/sqft
C$-- HOA
What's special
Fully fenced landscaped lotArched courtyard entryBay windowDining areaMain floor laundryRaised garden bedsMature trees
- 2 days
- 22
- 0
Zillow last checked:
Listing updated:
Listed by:
Deanna L Jacobson,
Royal LePage Prestige Realty,
Craig E Finnman,
Royal LePage Prestige Realty
Source: RAE,MLS®#: E4513945
Facts & features
Interior
Bedrooms & bathrooms
- Bedrooms: 2
- Bathrooms: 3
- Full bathrooms: 2
- 1/2 bathrooms: 1
Primary bedroom
- Level: Main
Heating
- Forced Air-1, Natural Gas
Cooling
- Fan-Ceiling
Appliances
- Included: Dishwasher-Built-In, Dryer, Exhaust Fan, Microwave, Refrigerator, Electric Stove, Washer
Features
- Vacuum Systems
- Flooring: Ceramic Tile, Laminate Flooring, Linoleum
- Basement: Full, Partially Finished
- Fireplace features: Gas
Interior area
- Total structure area: 1,174
- Total interior livable area: 1,174 sqft
Property
Parking
- Total spaces: 3
- Parking features: Single Garage Attached, Garage Control, Garage Opener
- Attached garage spaces: 1
Features
- Levels: 1
- Patio & porch: Patio
- Exterior features: Landscaped
Lot
- Size: 5,204 Square Feet
- Features: Fully Fenced, Landscaped, Level
- Topography: Level
Details
- Additional structures: Storage Shed
Construction
Type & style
- Home type: SingleFamily
- Architectural style: Bungalow
- Property subtype: Single Family Residence
Materials
- Foundation: Concrete Perimeter
- Roof: Asphalt
Condition
- Year built: 1987
Community & HOA
Community
- Features: Patio
Location
- Region: Edmonton
Financial & listing details
- Price per square foot: C$256/sqft
- Date on market: 10/22/2026
- Ownership: Private
Price history
Price history is unavailable.
Public tax history
Tax history is unavailable.
Climate risks
Neighborhood: Claireview
Nearby schools
GreatSchools rating
No schools nearby
We couldn't find any schools near this home.
Similar homes
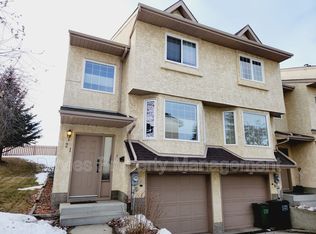
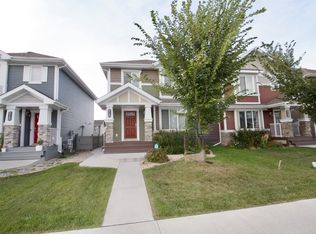
- C$329,0003 bd3 ba1.2k sqft3047 143rd Ave NW, Edmonton, AB T5Y 1M9For Sale
 MLS ID #E4513880, Syl R Sanscartier, RE/MAX Excellence. RAE
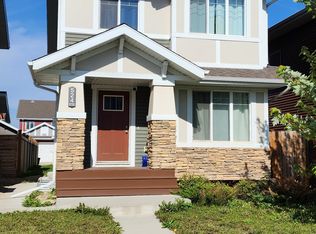
- C$338,0004 bd3 ba1.1k sqft14530 37th St NW, Edmonton, AB T5Y 2K2For Sale
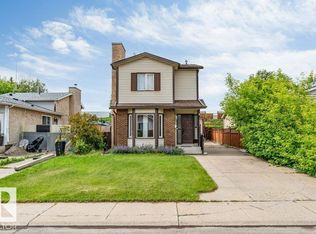 MLS ID #E4497469, Gebriel Albekit, Venus Realty. RAE
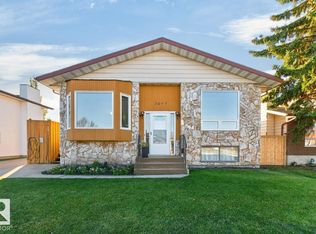
- C$370,0003 bd3 ba1.6k sqft3135 145th Ave NW, Edmonton, AB T5Y 2E9For Sale
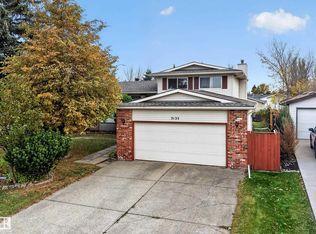 MLS ID #E4513625, Zabrina Majumder, Century 21 All Stars Realty Ltd. RAE
- C$299,0003 bd3 ba1.2k sqftConcord Park, Edmonton, AB T5Y 2L3For Sale
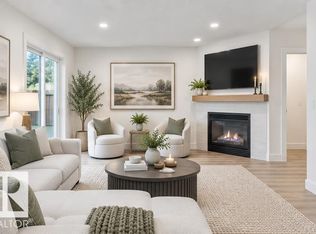 MLS ID #E4510395, Kimberly Will, Royal Lepage Arteam Realty. RAE
