Welcome home to this END UNIT in YORK DOWNS NORTH conveniently located close to schools, parks, shopping and transportation. This thoughtfully designed home has a functional layout with an eating area in the kitchen and a formal dining room that flows into the living area. The kitchen has painted white cabinetry and white appliances and there is new modern lino in the entry and kitchen with laminate flooring in the living and dining room. The 2 piece bathroom complete the main level. Upstairs there are 3 bedrooms and a 4 piece bathroom. The lower level has a flex room that can be used as a family room or office. The home has been freshly painted and has new baseboards, trim and doors, new kitchen countertop and sink, new toilet & vanity in the 2 piece bathroom, new toilet upstairs. The furnace is October 2009. Private fenced north facing yard and the front exposure faces west open to a green space. Upgraded complex with newer roof, vinyl fencing, and windows. Shows very well.
For sale
C$199,800
15107 54th St NW, Edmonton, AB T5A 3N9
3beds
1,065sqft
Townhouse
Built in 1976
2,554 Square Feet Lot
$-- Zestimate®
C$187/sqft
C$-- HOA
What's special
Functional layoutPainted white cabinetryWhite appliancesNew toilet upstairsVinyl fencing
- 3 days
- 28
- 0
Zillow last checked:
Listing updated:
Listed by:
Darlene Strang,
RE/MAX Real Estate,
Alexander R Cote,
RE/MAX Real Estate
Source: RAE,MLS®#: E4513999
Facts & features
Interior
Bedrooms & bathrooms
- Bedrooms: 3
- Bathrooms: 2
- Full bathrooms: 1
- 1/2 bathrooms: 1
Primary bedroom
- Level: Upper
Heating
- Forced Air-1, Natural Gas
Appliances
- Included: Dryer, Refrigerator, Electric Stove, Washer
Features
- Flooring: Laminate Flooring, Linoleum
- Windows: Vinyl Windows
- Basement: Full, Partially Finished
Interior area
- Total structure area: 1,065
- Total interior livable area: 1,065 sqft
Property
Parking
- Parking features: Stall
Features
- Levels: 2 Storey,3
- Exterior features: Playground Nearby
Lot
- Size: 2,554 Square Feet
- Features: Fully Fenced, Playground Nearby, Near Public Transit, Schools, Shopping Nearby, Public Transportation
Construction
Type & style
- Home type: Townhouse
- Property subtype: Townhouse
Materials
- Foundation: Concrete Perimeter
- Roof: Asphalt
Condition
- Year built: 1976
Community & HOA
HOA
- Has HOA: Yes
- Services included: Exterior Maintenance, Insur. for Common Areas, Professional Management, Reserve Fund Contribution
Location
- Region: Edmonton
Financial & listing details
- Price per square foot: C$187/sqft
- Date on market: 10/23/2026
- Ownership: Private
Price history
Price history is unavailable.
Public tax history
Tax history is unavailable.
Climate risks
Neighborhood: Casselman
Nearby schools
GreatSchools rating
No schools nearby
We couldn't find any schools near this home.

Similar homes
- C$184,0002 bd3 ba1k sqftRidge Pointe, Edmonton, AB T5A 4M7For Sale
 MLS ID #E4514071, Brandon C Harel-Watson, 2% Realty Pro. RAE
- C$205,0003 bd2 ba1.2k sqftBrentwood Village, Edmonton, AB T5A 1K6For Sale
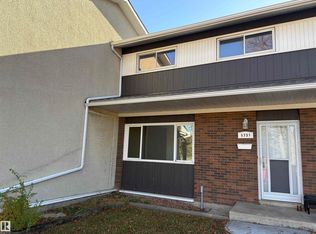 MLS ID #E4512825, Teresa J Secret, Royal LePage Noralta Real Estate. RAE
- C$169,9003 bd2 ba1.3k sqftVillage On The Green, Edmonton, AB T5A 1H2For Sale
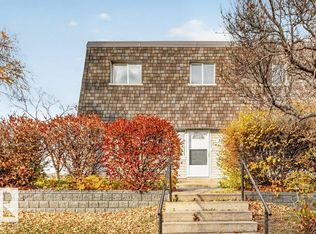 MLS ID #E4514074, Crystal E Walline, Royal Lepage Arteam Realty. RAE
- C$209,0003 bd2 ba1k sqftMcleod Place, Edmonton, AB T5A 3A8For Sale
 MLS ID #E4489883, Michael Zisin, Royal LePage Noralta Real Estate. RAE
