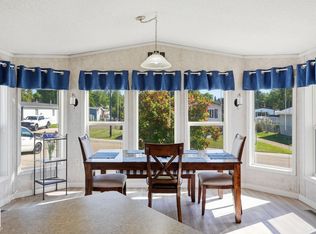
MANICURED LOT! INCREDIBLE HOME! DOUBLE GARAGE! WELCOME TO ONE OF WESTVIEW VILLAGE'S BEST...3402 LAKEVIEW POINT NW. THIS 2002 BUILT HOME HAS 2 BEDROOMS, 1 BATH AND ALMOST 900 SQ FT OF LIVING SPACE. THE KITCHEN HAS 2 TONED CABINETRY, UPGRADED LAMINATE FLOORS, TILE BACKSPLASH, CORNER PANTRY, A STAINLESS FRIDGE AND STOVE, AND AN "L-SHAPED" ISLAND. DINING NOOK IS OPEN TO KITCHEN. LIVING ROOM HAS VAULTED CEILINGS AND IS PERFECT FOR RELAXING AFTER A LONG DAY. PRIMARY BEDROOM IS KING SIZED WITH A SLIDING DOOR CLOSET AND CROWN MOLDINGS. MAIN BATH IS FULL WITH A SHOWER/TUB. HOME HAS IN-SUITE LAUNDRY AND AN ADDITIONAL BEDROOM. DETACHED GARAGE IS 23X18' IN SIZE AND IS HEATED/INSULATED. YARD IS SPECTACULAR INCLUDING A CUSTOM MASONARY OUTDOOR FIREPLACE, DOUBLE FRONT PAVED PARKING PAD, CONCRETE PATIO AREA, GAZEBO, AND STORAGE SHED. PROPERTY IS LOCATED IN WEST EDMONTON WITH EASY ACCESS TO ALL EDMONTON HAS TO OFFER. PETS ARE PERMITTED WITH PARK APPROVAL.
For sale
C$164,900
3402 Lakeview Point E, Edmonton, AB T5S 2R8
2beds
871sqft
Single Family Residence
Built in 2002
-- sqft lot
$-- Zestimate®
C$189/sqft
C$-- HOA
What's special
Manicured lotDouble garageUpgraded laminate floorsTile backsplashCorner pantryStainless fridge and stoveSliding door closet
- 46 days
- 192
- 14
Zillow last checked:
Listing updated:
Listed by:
Dan J Kiryluk,
Royal LePage Noralta Real Estate
Source: RAE,MLS®#: E4502579
Facts & features
Interior
Bedrooms & bathrooms
- Bedrooms: 2
- Bathrooms: 1
- Full bathrooms: 1
Primary bedroom
- Level: Main
Heating
- Forced Air-1, Natural Gas
Cooling
- Fan-Ceiling
Appliances
- Included: Dishwasher-Built-In, Dryer, Refrigerator, Electric Stove, Washer, Stove-Electric, Hot Water Natural Gas
Features
- Ceiling 9 ft., Closet Organizers, No Smoking Home, Television Connection, Vaulted Ceiling
- Windows: Vinyl Windows
Interior area
- Total structure area: 871
- Total interior livable area: 871.88 sqft
Property
Parking
- Total spaces: 4
- Parking features: Double Garage Detached, Heated Garage, Insulated, Heated, Parking-Extra, Garage Opener
- Garage spaces: 2
Features
- Exterior features: Fire Pit
Details
- Additional structures: Shed(s), Storage Shed
Construction
Type & style
- Home type: SingleFamily
- Architectural style: Bungalow
- Property subtype: Single Family Residence
Materials
- Vinyl
- Foundation: Block
Condition
- Year built: 2002
Community & HOA
Location
- Region: Edmonton
Financial & listing details
- Price per square foot: C$189/sqft
- Date on market: 8/7/2026
- Ownership: Private
Price history
Price history is unavailable.
Public tax history
Tax history is unavailable.
Climate risks
Neighborhood: Westview Village
Nearby schools
GreatSchools rating
No schools nearby
We couldn't find any schools near this home.
Similar homes
- C$179,0002 bd2 ba849 sqftGlenwood On The Park, Edmonton, AB T5P 4Z5For Sale
 MLS ID #E4504110, Robin Sharma, Royal Lepage Magna. RAE
 - C$144,0002 bd1 ba974 sqftAcadia Terrace, Saint Albert, AB T8N 3M6For Sale
 MLS ID #E4509910, Nutan Thakur, RE/MAX Excellence. RAE
 - C$159,9003 bd2 ba1.1k sqft234 Oak Wood Dr NW, Edmonton, AB T6P 0A3For Sale
 MLS ID #E4506061, Beverley A Hasinoff, Liv Real Estate. RAE
 - C$170,5003 bd1 ba1k sqftCarriage Court, Edmonton, AB T5Y 2G6For Sale
 MLS ID #E4509041, Terry A Townsend, NOW Real Estate Group. RAE
