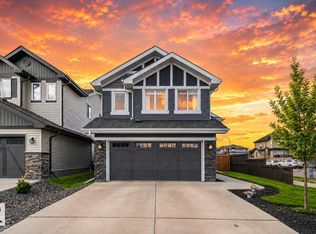
THIS IS A BEAUTY!! Loads of engineered hardwood (main and upstairs) in this centrally air-conditioned home with a developed WALKOUT BASEMENT backing onto trees. This 3 bedroom, 3.5 bathroom home has a gorgeous kitchen that has quartz counters, large walk-in pantry and high end stainless steel appliances that include a gas stove. The main floor has 9' ceilings w/ recessed lighting and an open floor plan with the living room having a linear fireplace and the dining area leading to a deck (w/ gasoline hookup) that overlooks the beautiful treed area. Upstairs has a relaxing bonus area, and the Primary bedroom has a large double sink ensuite and great walk-in closet. The aforementioned walkout basement leads to a gazebo in the quiet backyard w/ fire pit, it has a full 4-piece bathroom and the mechanical room has the tankless hot water heater. The clean and drywalled garage has an 8' high door (higher than normal) and the driveway/walks are exposed aggregate.
For sale
C$599,900
22270 99a Ave NW, Edmonton, AB T5T 7L8
3beds
1,776sqft
Single Family Residence
Built in 2021
3,058 Square Feet Lot
$-- Zestimate®
C$338/sqft
C$-- HOA
What's special
Centrally air-conditioned homeGorgeous kitchenQuartz countersLarge walk-in pantryGas stoveOpen floor planGreat walk-in closet
- 9 days |
- 16 |
- 1 |
Zillow last checked:
Listing updated:
Listed by:
Grant Pankiw,
REMAX River City
Source: RAE,MLS®#: E4499170
Facts & features
Interior
Bedrooms & bathrooms
- Bedrooms: 3
- Bathrooms: 4
- Full bathrooms: 3
- 1/2 bathrooms: 1
Primary bedroom
- Level: Upper
Family room
- Level: Basement
Heating
- Forced Air-1, Natural Gas
Cooling
- Air Conditioner, Air Conditioning-Central
Appliances
- Included: Dishwasher-Built-In, Dryer, Exhaust Fan, Refrigerator, Gas Stove, Washer, Tankless Water Heater
Features
- Ceiling 9 ft., Closet Organizers, Vacuum System Attachments
- Flooring: Engineered Wood, Laminate Flooring, Non-Ceramic Tile
- Windows: Window Coverings, Vinyl Windows
- Basement: Full, Finished
- Fireplace features: Electric
Interior area
- Total structure area: 1,776
- Total interior livable area: 1,776 sqft
Property
Parking
- Total spaces: 4
- Parking features: Double Garage Attached, Insulated, Garage Control, Garage Opener
- Attached garage spaces: 2
Features
- Levels: 2 Storey,3
- Patio & porch: Deck
- Exterior features: Landscaped, Fire Pit
- Fencing: Fenced
Lot
- Size: 3,058 Square Feet
- Features: Landscaped, Near Public Transit, Schools, Shopping Nearby, Public Transportation
Details
- Additional structures: Gazebo, Storage Shed
Construction
Type & style
- Home type: SingleFamily
- Property subtype: Single Family Residence
Materials
- Foundation: Concrete Perimeter
- Roof: Asphalt
Condition
- Year built: 2021
Community & HOA
Community
- Features: Ceiling 9 ft., Closet Organizers, Deck, Fire Pit, Gazebo, Hot Water Tankless, Natural Gas BBQ Hookup
Location
- Region: Edmonton
Financial & listing details
- Price per square foot: C$338/sqft
- Date on market: 7/16/2026
- Ownership: Private
Grant Pankiw
Grant Pankiw
By pressing Contact Agent, you agree that the real estate professional identified above may call/text you about your search, which may involve use of automated means and pre-recorded/artificial voices. You don't need to consent as a condition of buying any property, goods, or services. Message/data rates may apply. You also agree to our Terms of Use. Zillow does not endorse any real estate professionals. We may share information about your recent and future site activity with your agent to help them understand what you're looking for in a home.
Price history
Price history is unavailable.
Public tax history
Tax history is unavailable.
Climate risks
Neighborhood: Lewis Farms
Nearby schools
GreatSchools rating
No schools nearby
We couldn't find any schools near this home.
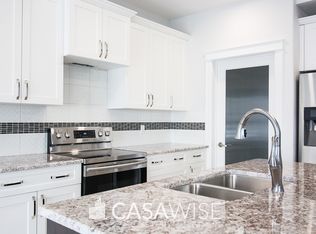
- C$--5 bd4 ba2.1k sqft8165 222a St NW, Edmonton, AB T5T7J1Off Market
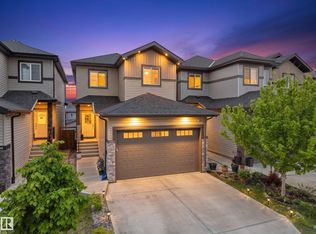
- C$549,0003 bd3 ba1.7k sqft9923 222nd St NW, Edmonton, AB T5T7J1For Sale
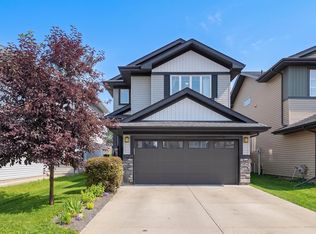
- C$529,9003 bd4 ba1.5k sqft22434 99a Ave NW, Edmonton, AB T5T7C3For Sale
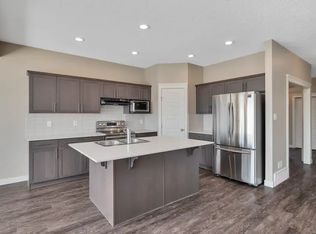
- C$--3 bd3 ba1.9k sqft9863 222nd St NW #1A, Edmonton, AB T5T7J1Off Market
- C$--1 bd1 ba-- sqft9863 222nd St NW, Edmonton, AB T5T7J1Off Market
- C$1,100-- bd1 ba300 sqft22130 Stony Plain Rd NW #1A, Edmonton, AB T5S2C3For Rent
- C$--1 bd1 ba600 sqft22130 Stony Plain Rd NW #1B, Edmonton, AB T5S2C3Off Market
- C$655,0004 bd4 ba2.1k sqft22407 99th Ave NW, Edmonton, AB T5T7C2For Sale
Similar homes
- C$594,9003 bd3 ba2k sqft22650 99a Ave NW, Edmonton, AB T5T 7V1For Sale
 MLS ID #E4500773, Deepu Vijayan Sivaleela, Creekside Realty. RAE
 - C$634,9004 bd3 ba1.5k sqft9724 223rd St NW, Edmonton, AB T5T 7B7For Sale
 MLS ID #E4500095, Mashal Vazir Muhammad, Exp Realty. RAE
 - C$615,0003 bd3 ba2.1k sqft23027 96th Ave NW, Edmonton, AB T5T 7R4For Sale
 MLS ID #E4500265, Vincenzo C Fiacco, RE/MAX Excellence. RAE
 - C$529,9003 bd4 ba1.5k sqft22434 99a Ave NW, Edmonton, AB T5T 7C3For SaleMLS ID #E4500094, Clare Packer, RE/MAX Excellence. RAE
- C$565,0003 bd3 ba1.8k sqft9235 223rd St NW, Edmonton, AB T5T 7M1For SaleMLS ID #E4500658, Michael D Melnychuk, Century 21 All Stars Realty Ltd. RAE
- C$535,0003 bd3 ba1.7k sqft20731 99th Ave NW, Edmonton, AB T5T 7G3For SaleMLS ID #E4500730, Godwin Osaghae, D Gees Realty Inc. RAE
- C$479,9003 bd3 ba1.4k sqft21915 99th Ave NW, Edmonton, AB T5T 4M5For SaleMLS ID #E4500367, Tyler J Ellis, Real Broker. RAE
- C$549,0003 bd3 ba1.7k sqft9923 222nd St NW, Edmonton, AB T5T 7J1For SaleMLS ID #E4492386, Abdullah Ewaz, MaxWell Polaris. RAE
- C$580,0003 bd3 ba1.9k sqft22522 98a Ave NW, Edmonton, AB T5T 7C1For SaleMLS ID #E4488595, Aleks S Radojcic, REMAX River City. RAE
- C$564,9003 bd3 ba1.9k sqft22614 99a Ave NW, Edmonton, AB T5T 7P7For SaleMLS ID #E4490056, Patrick D Fields, Real Broker. RAE
- C$545,0004 bd4 ba1.5k sqft21931 91st Ave NW, Edmonton, AB T5T 6Z8For SaleMLS ID #E4500610, Brandon Luff, LGA Realty Group Inc. RAE
- C$475,0003 bd3 ba1.4k sqft9847 220th St NW, Edmonton, AB T5T 4M3For SaleMLS ID #E4499796, Colleen Dancy, Royal LePage Prestige Realty. RAE
- C$563,0003 bd3 ba1.7k sqft9628 221st St NW, Edmonton, AB T5T 4N7For SaleMLS ID #E4494211, Sahib Khurana, Sterling Real Estate. RAE
- C$599,9004 bd4 ba2.1k sqft22931 96th Ave NW, Edmonton, AB T5T 7R4For SaleMLS ID #E4488886, Mina D Gayed, Real Broker. RAE
- C$655,0004 bd4 ba2.1k sqft22407 99th Ave NW, Edmonton, AB T5T 7C2For SaleMLS ID #E4479991, Peshal K Bastola, Sterling Real Estate. RAE
- C$475,0003 bd3 ba1.5k sqft21839 99th Ave NW, Edmonton, AB T5T 4M5For SaleMLS ID #E4499125, Adam Kulak, REMAX River City. RAE
- C$659,9004 bd4 ba2k sqft9664 223rd St NW, Edmonton, AB T5T 7B7For SaleMLS ID #E4494225, Mina D Gayed, Real Broker. RAE
- C$534,9003 bd3 ba1.6k sqft22519 96th Ave NW, Edmonton, AB T5T 3N5For SaleMLS ID #E4494214, Weisheng Zhao, MaxWell Polaris. RAE
- C$625,0005 bd3 ba1.5k sqft9711 223rd St NW, Edmonton, AB T5T 7B7For SaleCentury 21 Canada
- C$599,9003 bd3 ba2k sqft20503 99th Ave NW, Edmonton, AB T5T 6S5For SaleMLS ID #E4479774, Melody Aaron, RE/MAX Excellence. RAE
