
Welcome to Pacific Rise! Elegant 2BED +DEN, 2BATH condo blends contemporary design with everyday comfort in a quiet, convenient location. The open-concept layout showcases grey-toned flooring, large south-facing windows, and a sophisticated kitchen complete with GRANITE countertops, stainless steel appliances, subway tile backsplash, and sleek LED lighting above and below the cabinetry for a polished upscale ambiance. The spacious primary retreat features an expansive WALK-IN closet and private 4-piece ensuite, while the generous DEN offers flexibility for a home office, studio, or additional storage. Step onto the tastefully finished south-facing covered balcony featuring artificial turf and privacy screening, creating a warm and inviting outdoor escape. A rare bonus, this unit includes TWO parking stalls including 1 UNDERGROUND with one of the largest STORAGE cages in the building plus 1 outdoor. Ideally situated near shopping, restaurants, transit, and parks, this refined home is move-in ready.
For sale
C$200,000
14808 125th St NW #311, Edmonton, AB T5X 0G1
2beds
959sqft
Apartment, Lowrise Apartment
Built in 2014
-- sqft lot
$-- Zestimate®
C$208/sqft
C$-- HOA
What's special
Open-concept layoutGrey-toned flooringLarge south-facing windowsSophisticated kitchenGranite countertopsStainless steel appliancesSubway tile backsplash
- 1 day |
- 0 |
- 0 |
Zillow last checked:
Listing updated:
Listed by:
Jason Kamal,
Exp Realty,
Matthew D Barry,
Exp Realty
Source: RAE,MLS®#: E4505658
Facts & features
Interior
Bedrooms & bathrooms
- Bedrooms: 2
- Bathrooms: 2
- Full bathrooms: 2
Primary bedroom
- Level: Main
Heating
- Baseboard, Natural Gas
Appliances
- Included: Dishwasher-Built-In, Dryer, Microwave Hood Fan, Refrigerator, Electric Stove, Washer
Features
- Storage
- Flooring: Ceramic Tile, Laminate Flooring
- Windows: Curtains and Blinds
- Basement: None, No Basement
Interior area
- Total structure area: 959
- Total interior livable area: 959.29 sqft
Video & virtual tour
Property
Parking
- Parking features: Heated Garage, Stall, Underground, Guest, Parking-Visitor
Features
- Levels: Single Level Apartment,1
- Exterior features: Playground Nearby
Lot
- Features: Playground Nearby, Near Public Transit, Schools, Shopping Nearby, See Remarks, Public Transportation
Construction
Type & style
- Home type: Apartment
- Property subtype: Apartment, Lowrise Apartment
- Attached to another structure: Yes
Materials
- Foundation: Concrete Perimeter
- Roof: Asphalt
Condition
- Year built: 2014
Community & HOA
Community
- Features: Fitness Center, Storage-In-Suite, Exercise Room
- Security: Smoke Detector(s), Secured Garage/Parking, Security Door, Detectors Smoke, Secured Parking
HOA
- Has HOA: Yes
- Services included: Exterior Maintenance, Heat, Insur. for Common Areas, Parking, Professional Management, Reserve Fund Contribution, Water/Sewer
Location
- Region: Edmonton
Financial & listing details
- Price per square foot: C$208/sqft
- Date on market: 8/26/2026
- Ownership: Private
Price history
Price history is unavailable.
Public tax history
Tax history is unavailable.
Climate risks
Neighborhood: Castle Downs
Nearby schools
GreatSchools rating
No schools nearby
We couldn't find any schools near this home.
- C$--2 bd2 ba873 sqft14808 125th St NW #1209429, Edmonton, AB T5X0G1Off Market

- C$--1 bd1 ba790 sqft14808 125th St NW #956774, Edmonton, AB T5X0G1Off Market
- C$--1 bd1 ba720 sqft14808 125th St NW, Edmonton, AB T5X0G1Off Market
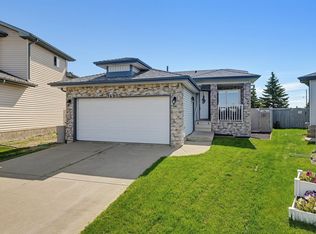
- C$449,8003 bd3 ba1k sqft14903 128th St NW, Edmonton, AB T6V1E9For Sale
- C$--3 bd1 ba1.2k sqft121 Street NW, Edmonton, AB T5X0G8Off Market
- C$1,8502 bd2 ba908 sqft14608 125th St NW #315, Edmonton, AB T5X0B5For Rent
- C$229,9002 bd2 ba957 sqft14608 125th St NW #403, Edmonton, AB T5X0B5For Sale
- C$369,0003 bd3 ba1.3k sqft14715 125th St NW #2, Edmonton, AB T5X0G8For Sale
Similar homes
- C$199,9802 bd2 ba882 sqftSkyview Landing, Edmonton, AB T6V 0A1For Sale
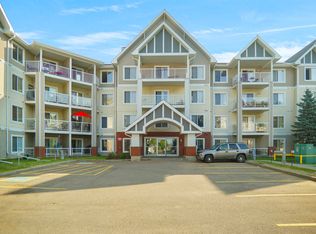 MLS ID #E4487497, Wally Karout, Royal Lepage Arteam Realty. RAE
 - C$229,0002 bd2 ba979 sqftPalisades Pointe Villas, Edmonton, AB T5X 0B6For Sale
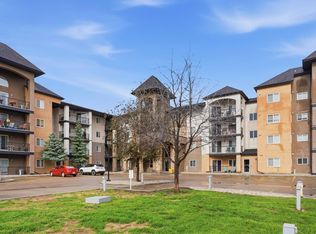 MLS ID #E4494680, Amy Adams, Royal Lepage Premier Real Estate. RAE
 - C$239,9002 bd2 ba1k sqftPalisades Pointe Villas, Edmonton, AB T5X 0B6For Sale
 MLS ID #E4499993, Ray Elwenni, Royal Lepage Arteam Realty. RAE
 - C$235,0003 bd2 ba1k sqftNorthridge, Edmonton, AB T5X 1Z6For Sale
 MLS ID #E4505401, Sherri L Herman, NOW Real Estate Group. RAE
 - C$171,0002 bd2 ba904 sqftAvenue At Hermitage, Edmonton, AB T5A 0P8For SaleMLS ID #E4505502, Jordan Hunt, REMAX River City. RAE
- C$199,9002 bd2 ba1k sqftHollick Kenyon Estates, Edmonton, AB T5Y 0V3For SaleMLS ID #E4502237, Jefri C Estrada, The E Group Real Estate. RAE
- C$199,9002 bd2 ba906 sqftPromenade Eaux Claires, Edmonton, AB T5Z 3V1For SaleMLS ID #E4475947, Peter F Estephan, KIC Realty. RAE
- C$194,9002 bd2 ba1.1k sqftClareview Junction, Edmonton, AB T5Y 0E5For SaleMLS ID #E4498186, Brittany M Ewaskiw, Royal Lepage Arteam Realty. RAE
- C$170,0002 bd2 ba839 sqftPromenade Eaux Claires, Edmonton, AB T5Z 3V1For SaleMLS ID #E4502077, Simeon Mckoy, The Foundry Real Estate Company Ltd. RAE
- C$199,9002 bd2 ba785 sqftElements at Willowhaven, Edmonton, AB T6X 2A8For SaleMLS ID #E4504610, Pankaj Dua, MaxWell Polaris. RAE
- C$179,9002 bd2 ba710 sqftElements at Manning, Edmonton, AB T5Y 3W2For SaleMLS ID #E4492369, Joch A Hess, RE/MAX Elite. RAE
- C$225,0002 bd3 ba1.2k sqftTuscan Village, Edmonton, AB T6V 0B8For SaleMLS ID #E4502550, Rachel S Fung, MaxWell Polaris. RAE
- C$219,9993 bd3 ba1k sqftRidgewood Place, Edmonton, AB T5T 2N8For SaleMLS ID #E4505402, Jennifer E Chan, Zolo Realty. RAE
- C$189,9003 bd2 ba1.1k sqftCastlewoods (Lorelei), Edmonton, AB T5X 2T4For SaleMLS ID #E4496658, Michael T Pelley, REMAX River City. RAE
- C$181,5002 bd2 ba908 sqftHollick Kenyon Pointe, Edmonton, AB T5Y 0L8For SaleMLS ID #E4490536, Cheryl Druar, Homelife Guaranteed Realty. RAE
- C$183,8883 bd2 ba1k sqftGlamorgan Est, Edmonton, AB T5X 3L4For SaleMLS ID #E4491898, Ed S Massa, RE/MAX Excellence. RAE
- C$199,9902 bd2 ba828 sqftPark Place Terwillegar Terrace, Edmonton, AB T6R 0N4For SaleMLS ID #E4500843, Yifei Zhang, Homes & Gardens Real Estate Limited. RAE
- C$174,9001 bd1 ba764 sqftOxford Bay, Edmonton, AB T6V 0B4For SaleMLS ID #E4480046, Doug A Donnelly, Royal LePage Noralta Real Estate. RAE
- C$209,8002 bd2 ba960 sqftPark Place South Terwillegar, Edmonton, AB T6R 0M1For SaleMLS ID #E4503745, Gabriela Mesta Kim Cantero, RE/MAX Real Estate. RAE
- C$203,5002 bd2 ba824 sqftAspen Meadows, Edmonton, AB T6T 0B6For SaleMLS ID #E4501253, Leanne M Leuschen, Liv Real Estate. RAE
