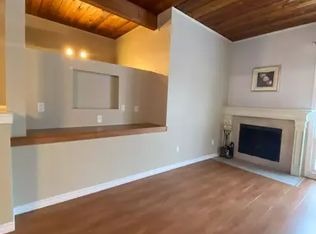
Small but mighty! This half duplex is a fantastic opportunity for a first-time buyer, investor, or young professional looking to add some value. Featuring an ideal bi-level layout, the upper main floor offers a comfortable living room, functional kitchen, and 4-piece bathroom, while the lower level is home to two generously sized bedrooms. Upgraded mechanical systems and good appliances provide a solid foundation, while in-suite laundry adds everyday convenience. The basement also offers a mechanical/storage room and additional storage under the stairs, with even more space beneath your private deck. This home is ready for some TLC and offers plenty of upside for the right buyer. Ideally located in North Central Edmonton with convenient access to transit, recreation facilities, new schools, Griesbach, Northgate Centre, shopping, and everyday amenities. A great opportunity to build equity and make this home your own! Handyman Special
For sale
C$149,900
33 Northwoods Vlg NW, Edmonton, AB T5X 1T2
2beds
513sqft
Duplex, Half Duplex
Built in 1975
-- sqft lot
$-- Zestimate®
C$292/sqft
C$-- HOA
What's special
Bi-level layoutFunctional kitchenGenerously sized bedroomsGood appliancesIn-suite laundryPrivate deck
- 7 hours
- 2
- 0
Zillow last checked:
Listing updated:
Listed by:
Levi Hooft,
Exp Realty
Source: RAE,MLS®#: E4506201
Facts & features
Interior
Bedrooms & bathrooms
- Bedrooms: 2
- Bathrooms: 1
- Full bathrooms: 1
Primary bedroom
- Level: Basement
Heating
- Forced Air-1, Natural Gas
Appliances
- Included: Dryer, Refrigerator, Electric Stove, Washer, Gas Water Heater
Features
- Ceiling 10 ft., Vaulted Ceiling(s)
- Flooring: Carpet, Linoleum
- Basement: Full, Finished
- Fireplace features: Wood Burning
Interior area
- Total structure area: 513
- Total interior livable area: 513.77 sqft
Property
Parking
- Parking features: Stall, Guest, Parking-Visitor
Features
- Levels: Bi-Level,2
- Patio & porch: Deck
- Exterior features: Landscaped, Low Maintenance Landscape
- Pool features: Community, Public Swimming Pool
Lot
- Size: 3,082 Square Feet
- Features: Corner Lot, Flat Site, Landscaped, Low Maintenance Landscape, Near Public Transit, Schools, Public Transportation
Construction
Type & style
- Home type: MultiFamily
- Property subtype: Duplex, Half Duplex
- Attached to another structure: Yes
Materials
- Foundation: Concrete Perimeter
- Roof: Asphalt
Condition
- Year built: 1975
Community & HOA
Community
- Features: Ceiling 10 ft., Deck, Hot Water Natural Gas, Vaulted Ceiling
HOA
- Has HOA: Yes
- Services included: Exterior Maintenance, Insur. for Common Areas, Landscape/Snow Removal, Parking, Professional Management, Reserve Fund Contribution
Location
- Region: Edmonton
Financial & listing details
- Price per square foot: C$292/sqft
- Date on market: 8/30/2026
- Ownership: Private
Price history
Price history is unavailable.
Public tax history
Tax history is unavailable.
Climate risks
Neighborhood: Castle Downs
Nearby schools
GreatSchools rating
No schools nearby
We couldn't find any schools near this home.

Similar homes
- C$179,9002 bd1 ba511 sqftNorthwoods Village, Edmonton, AB T5X 1T2For Sale
 MLS ID #E4495776, Garett D Mclean, MaxWell Progressive. RAE
 - C$179,9002 bd1 ba506 sqftNorthwoods Village, Edmonton, AB T5X 1T2For Sale
 MLS ID #E4501367, Jesse Parker, Liv Real Estate. RAE
 - C$150,0002 bd1 ba571 sqftElements at McConachie I, Edmonton, AB T5Y 0X1For Sale
 MLS ID #E4505110, Bryan S Mundo, Century 21 Masters. RAE
 - C$139,9001 bd1 ba666 sqftCalifornian Manor, Edmonton, AB T5M 4C4For Sale
 MLS ID #E4505956, Candace Taha, Real Broker. RAE
