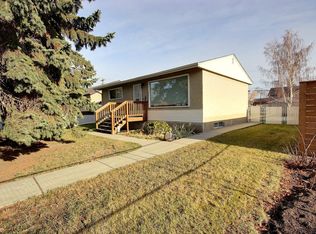
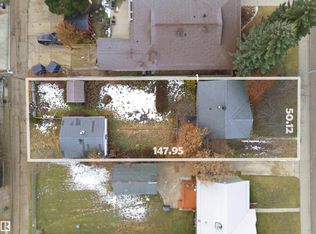
THREE WAYS TO WIN IN SHERWOOD! First-time buyers: plant roots in a mature west Edmonton neighbourhood and build equity with your own updates. Investors: secure a large lot on a street where new infill is already rising next door. Builders: break ground on an approx. 50 x 148 ft parcel with a rear lane and a long side driveway. Step inside to a sunny living room with hardwood floors and coved ceilings, an eat-in kitchen, two bedrooms and a full bath, then head downstairs to a family room, flex room and laundry. Out back, a screened porch overlooks a big patio, lawn and an apple tree, with a detached double garage off the lane. Stroll to the community rink, tennis courts and the planned Glenwood/Sherwood LRT stop. Zip to Meadowlark shopping, MacKinnon Ravine trails, Misericordia Hospital, West Edmonton Mall and downtown in minutes. Buyers to verify zoning and redevelopment requirements with the City of Edmonton. Opportunities like this rarely last in Sherwood. Make your move today!
For sale
C$324,888
9411 153rd St NW, Edmonton, AB T5R 1R2
3beds
759sqft
Single Family Residence
Built in 1956
7,395 Square Feet Lot
$-- Zestimate®
C$428/sqft
C$-- HOA
What's special
Hardwood floorsCoved ceilingsEat-in kitchenTwo bedroomsFamily roomFlex roomScreened porch
- 11 hours
- 7
- 0
Zillow last checked:
Listing updated:
Listed by:
Stephen H Lau,
RE/MAX Real Estate
Source: RAE,MLS®#: E4516322
Facts & features
Interior
Bedrooms & bathrooms
- Bedrooms: 3
- Bathrooms: 1
- Full bathrooms: 1
Primary bedroom
- Level: Main
Family room
- Level: Basement
- Area: 223.45
- Dimensions: 20.5 x 10.9
Heating
- Forced Air-1, Natural Gas
Appliances
- Included: Dryer, Exhaust Fan, Refrigerator, Electric Stove, Washer
Features
- No Smoking Home, Sump Pump
- Flooring: Carpet, Hardwood, Linoleum
- Basement: Full, Partially Finished
Interior area
- Total structure area: 759
- Total interior livable area: 759.18 sqft
Property
Parking
- Total spaces: 2
- Parking features: Double Garage Detached, Parking-Extra
- Garage spaces: 2
Features
- Levels: 1
- Exterior features: Low Maintenance Landscape, Playground Nearby
Lot
- Size: 7,395 Square Feet
- Features: Fully Fenced, Flat Site, Low Maintenance Landscape, Playground Nearby, Near Public Transit, Schools, Shopping Nearby, See Remarks, Public Transportation
- Residential vegetation: Fruit Trees/Shrubs
Construction
Type & style
- Home type: SingleFamily
- Architectural style: Bungalow
- Property subtype: Single Family Residence
Materials
- Foundation: Concrete Perimeter
- Roof: Asphalt
Condition
- Year built: 1956
Community & HOA
Community
- Features: No Smoking Home, See Remarks
Location
- Region: Edmonton
Financial & listing details
- Price per square foot: C$428/sqft
- Date on market: 11/12/2026
- Ownership: Private
Price history
Price history is unavailable.
Public tax history
Tax history is unavailable.
Climate risks
Neighborhood: Sherwood
Nearby schools
GreatSchools rating
No schools nearby
We couldn't find any schools near this home.
Similar homes
- C$325,0002 bd1 ba706 sqft9831 163rd St NW, Edmonton, AB T5P 3N2For Sale
 MLS ID #E4515904, Tyler J Suchan, REMAX River City. RAE
- C$358,9003 bd2 ba736 sqft9035 151st St NW, Edmonton, AB T5R 1J4For Sale
 MLS ID #E4515804, Mark Clericuzio, The Foundry Real Estate Company Ltd. RAE
- C$325,0002 bd1 ba673 sqft9046 153rd St NW, Edmonton, AB T5R 1P4For Sale
 MLS ID #E4514995, Sharon M Josey, REMAX River City. RAE
- C$340,0003 bd2 ba738 sqft9712 150th St NW, Edmonton, AB T5P 1N4For Sale
 MLS ID #E4514475, Maggie Miron, RE/MAX Excellence. RAE
