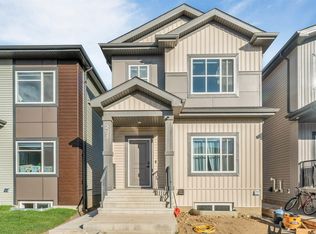
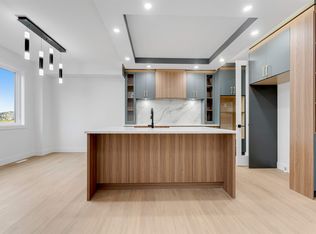
This stunning 2300 Sq Ft custom built Green space backing home offers exceptional design and modern upgrades in the trendy community of Alces! With 3 spacious bedrooms, 3 full bathrooms, den, living room with open to above, bonus room, main + spice kitchen, and separate entrance to the basement. Upgraded kitchen featuring quartz countertops, custom cabinetry, pot & pan drawers, and built-in appliance setup. Home features 9 ft ceilings throughout, upgraded flooring through out with no carpet, custom master shower, soft-close cabinetry; upgraded railing, lighting fixtures & hardware; feature walls and custom ceiling designs. Other features include Upstairs laundry, walk-in closets with MDF shelving & organizers; gas lines to the deck, kitchen, and garage; extended garage with mandoor; upgraded elevation with stone, premium vinyl siding, and front concrete steps. Walking distance to a pond, trails, school, and park. Move in ready!
For sale
C$799,900
104 25th St NW, Edmonton, AB T6T 2J9
3beds
2,308sqft
Single Family Residence
Built in 2025
6,060 Square Feet Lot
$-- Zestimate®
C$346/sqft
C$-- HOA
What's special
Green space backing homeBonus roomCustom cabinetryPot and pan drawersBuilt-in appliance setupCustom master showerSoft-close cabinetry
- 12 days
- 12
- 2
Zillow last checked:
Listing updated:
Listed by:
Fateh S Gill,
Royal Lepage Arteam Realty
Source: RAE,MLS®#: E4513966
Facts & features
Interior
Bedrooms & bathrooms
- Bedrooms: 3
- Bathrooms: 3
- Full bathrooms: 3
Primary bedroom
- Level: Upper
Heating
- Forced Air-1, Natural Gas
Cooling
- Air Conditioning-Central
Appliances
- Included: Dishwasher-Built-In, Dryer, Exhaust Fan, Humidifier-Power(Furnace), Oven-Built-In, Refrigerator, Electric Cooktop, Gas Stove, Washer, Gas Water Heater
Features
- Ceiling 9 ft., Closet Organizers, No Animal Home, No Smoking Home, Kitchen Island, Sump Pump
- Flooring: Ceramic Tile, Vinyl Plank
- Basement: Full, Unfinished, 9 ft. Basement Ceiling, 9 ft. Basement Ceiling
- Fireplace features: Electric
Interior area
- Total structure area: 2,308
- Total interior livable area: 2,308 sqft
Video & virtual tour
Property
Parking
- Total spaces: 2
- Parking features: Double Garage Attached, Insulated, Oversized, Garage Control, Garage Opener
- Attached garage spaces: 2
Features
- Levels: 2 Storey,2
- Patio & porch: Deck
- Exterior features: Backs Onto Park/Trees, Landscaped, Playground Nearby
- Fencing: Partial,Partially Fenced
- Waterfront features: Stream/Pond
Lot
- Size: 6,060 Square Feet
- Features: Backs Onto Park/Trees, Environmental Reserve, Landscaped, Park/Reserve, Playground Nearby, Schools, Shopping Nearby
Construction
Type & style
- Home type: SingleFamily
- Property subtype: Single Family Residence
Materials
- Foundation: Concrete Perimeter
- Roof: Asphalt
Condition
- Year built: 2025
Community & HOA
Community
- Features: Ceiling 9 ft., Closet Organizers, Deck, Hot Water Natural Gas, No Animal Home, No Smoking Home, Natural Gas BBQ Hookup
- Security: Smoke Detector(s), Detectors Smoke
Location
- Region: Edmonton
Financial & listing details
- Price per square foot: C$346/sqft
- Date on market: 10/23/2026
- Ownership: Private
Price history
Price history is unavailable.
Public tax history
Tax history is unavailable.
Climate risks
Neighborhood: Decoteau
Nearby schools
GreatSchools rating
No schools nearby
We couldn't find any schools near this home.

Similar homes
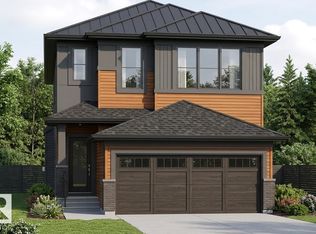
- C$729,0005 bd4 ba2.5k sqft1231 26th St NW, Edmonton, AB T6T 2J9For Sale
 MLS ID #E4513098, Karamjit Singh, Royal LePage Noralta Real Estate. RAE
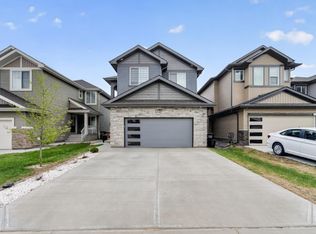
- C$799,0005 bd4 ba2.4k sqft1411 25th St NW, Edmonton, AB T6T 2K7For Sale
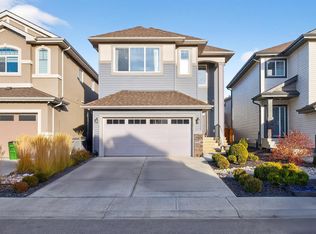 MLS ID #E4509580, Ryan Houle, Century 21 All Stars Realty Ltd. RAE
- C$799,9005 bd4 ba2.6k sqft2314 6a Ave SW, Edmonton, AB T6W 2A8For Sale
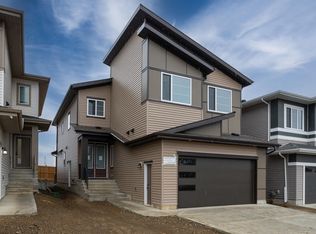 MLS ID #E4514636, Nadia Glavonjic, Sterling Real Estate. RAE
- C$799,9003 bd4 ba2.2k sqft2272 4th Ave SW, Edmonton, AB T6X 1V3For Sale
 MLS ID #E4513258, Paul Mehta, Century 21 Signature Realty. RAE
