Welcome to Alces and the POPULAR Rosewood model BRAND NEW property by Excel Homes. RARE PARTIAL WALKOUT backing onto a lane, this SHOWHOME, DOUBLE FRONT ATTACHED GARAGE, FULLY LANDSCAPED home at nearly 2300 SF plus FINISHED LEGAL SUITE has it ALL! Upon entering you're greeted w/9FT CEILING, LVP flooring, left is flex room, further is open concept floor plan W/kitchen UPGRADED QUARTZ COUNTERS, hood fan, SS APPLIANCES, FULL SPICE KITCHEN. Adjacent is the nook and looking on is the SPACIOUS LIVINGROOM. 1/2 bath completes main floor. Upstairs is carpeted, the bonus room conveniently separates the 2 LARGE BEDROOMS w/walk-in closets from the primary w/5PC ensuite and walk-in closet. Full bath and laundry complete 2nd floor. With countless upgrades, GREEN BUILT w/ecobee thermostat, Low E windows, HRV, solar panel rough-in and MORE! DON'T DELAY, WITH LOADS OF UPGRADES MAKE THIS MASTERPIECE HOME TODAY!
For sale
C$799,900
2272 4th Ave SW, Edmonton, AB T6X 1V3
3beds
2,243sqft
Single Family Residence
Built in 2025
-- sqft lot
$-- Zestimate®
C$357/sqft
C$-- HOA
What's special
Double front attached garageFully landscaped homeLvp flooringFlex roomOpen concept floor planUpgraded quartz countersHood fan
- 3 days
- 1
- 0
Zillow last checked:
Listing updated:
Listed by:
Paul Mehta,
Century 21 Signature Realty
Source: RAE,MLS®#: E4513258
Facts & features
Interior
Bedrooms & bathrooms
- Bedrooms: 3
- Bathrooms: 4
- Full bathrooms: 3
- 1/2 bathrooms: 1
Primary bedroom
- Level: Upper
Heating
- Forced Air-1, Natural Gas, HRV System
Appliances
- Included: Dryer, Exhaust Fan, Microwave Hood Fan, Washer/Dryer Stacked, Washer, Second Refrigerator, Second Stove, Second Dishwasher
Features
- Ceiling 9 ft.
- Flooring: Carpet, Vinyl Plank
- Basement: Full, Finished
Interior area
- Total structure area: 2,243
- Total interior livable area: 2,243 sqft
Property
Parking
- Total spaces: 2
- Parking features: Double Garage Attached, Garage Control, Garage Opener
- Attached garage spaces: 2
Features
- Levels: 2 Storey,3
- Exterior features: Landscaped, Playground Nearby
Lot
- Features: Flat Site, Landscaped, Playground Nearby, Shopping Nearby
Construction
Type & style
- Home type: SingleFamily
- Property subtype: Single Family Residence
Materials
- Foundation: Concrete Perimeter
- Roof: Asphalt
Condition
- Year built: 2025
Community & HOA
Community
- Features: Ceiling 9 ft., Smart/Program. Thermostat, Green Building, HRV System
- Security: Smoke Detector(s), Detectors Smoke
Location
- Region: Edmonton
Financial & listing details
- Price per square foot: C$357/sqft
- Date on market: 10/16/2026
- Ownership: Private
Price history
Price history is unavailable.
Public tax history
Tax history is unavailable.
Climate risks
Neighborhood: Decoteau
Nearby schools
GreatSchools rating
No schools nearby
We couldn't find any schools near this home.


Similar homes
- C$799,9005 bd4 ba2.6k sqft2155 1st Ave SW, Edmonton, AB T6X 2W4For Sale
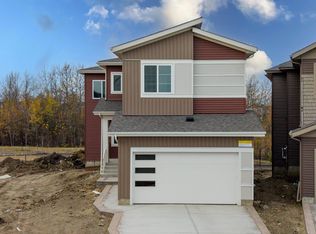 MLS ID #E4513461, Nadia Glavonjic, Sterling Real Estate. RAE
- C$799,9005 bd4 ba2.6k sqft2159 1st Ave SW, Edmonton, AB T6X 2W4For Sale
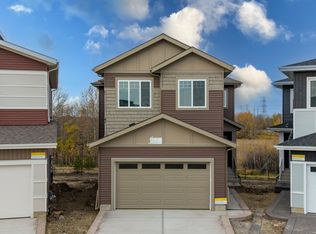 MLS ID #E4513460, Nadia Glavonjic, Sterling Real Estate. RAE
- C$729,0005 bd4 ba2.5k sqft1231 26th St NW, Edmonton, AB T6T 2J9For Sale
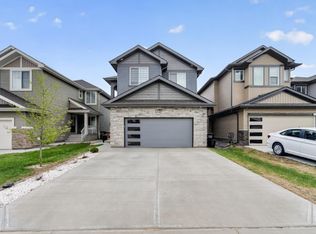 MLS ID #E4513098, Karamjit Singh, Royal LePage Noralta Real Estate. RAE
- C$779,9005 bd4 ba2.6k sqft2310 6a Ave SW, Edmonton, AB T6W 2A8For Sale
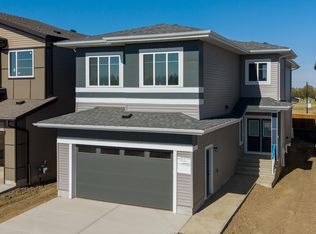 MLS ID #E4509612, Nadia Glavonjic, Sterling Real Estate. RAE
