Welcome to this spacious home in the desirable community of Laurel, featuring a triple attached garage and a thoughtfully designed floor plan. The main floor offers two separate living areas, two stunning open-to-below spaces, a bedroom with a full bathroom, a spacious kitchen, and a separate spice kitchen. Upstairs, the primary bedroom features his-and-hers closets and a private ensuite, along with two additional bedrooms, a full bathroom, and convenient upper-floor laundry. A separate side entrance leads to the fully finished basement, featuring two separate living areas, each with its own kitchen, bedroom, and full bathroom, along with shared laundry facilities. An excellent opportunity for large families seeking space and flexibility in Laurel.
For sale
C$799,000
1360 20th St NW, Edmonton, AB T6T 2K8
6beds
2,386sqft
Single Family Residence
Built in 2022
-- sqft lot
$-- Zestimate®
C$335/sqft
C$-- HOA
What's special
Spacious homeTriple attached garageThoughtfully designed floor planTwo stunning open-to-below spacesSpacious kitchenSeparate spice kitchenConvenient upper-floor laundry
- 5 days
- 8
- 0
Zillow last checked:
Listing updated:
Listed by:
Jarnail Bhatti,
MaxWell Polaris,
Karnal Singh,
MaxWell Polaris
Source: RAE,MLS®#: E4513661
Facts & features
Interior
Bedrooms & bathrooms
- Bedrooms: 6
- Bathrooms: 5
- Full bathrooms: 5
Primary bedroom
- Level: Upper
Heating
- Forced Air-1, Natural Gas
Appliances
- Included: Dishwasher-Built-In, Exhaust Fan, Refrigerator, Electric Cooktop, Gas Stove, Second Dryer, Second Refrigerator, Second Washer
Features
- No Smoking Home, Sump Pump
- Flooring: Carpet, Ceramic Tile, Vinyl Plank
- Basement: Full, Finished
- Fireplace features: Electric
Interior area
- Total structure area: 2,386
- Total interior livable area: 2,386 sqft
Video & virtual tour
Property
Parking
- Total spaces: 3
- Parking features: Triple Garage Attached, Garage Control, Garage Opener
- Attached garage spaces: 3
Features
- Levels: 2 Storey,2
Lot
- Features: Fully Fenced, Near Public Transit, See Remarks, Public Transportation
Construction
Type & style
- Home type: SingleFamily
- Property subtype: Single Family Residence
Materials
- Foundation: Concrete Perimeter
- Roof: Vinyl Shingles
Condition
- Year built: 2022
Community & HOA
Community
- Features: No Smoking Home, See Remarks
Location
- Region: Edmonton
Financial & listing details
- Price per square foot: C$335/sqft
- Date on market: 10/20/2026
- Ownership: Private
Price history
Price history is unavailable.
Public tax history
Tax history is unavailable.
Climate risks
Neighborhood: The Meadows
Nearby schools
GreatSchools rating
No schools nearby
We couldn't find any schools near this home.
Similar homes
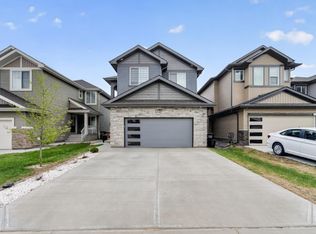
- C$729,0005 bd4 ba2.5k sqft1231 26th St NW, Edmonton, AB T6T 2J9For Sale
 MLS ID #E4513098, Karamjit Singh, Royal LePage Noralta Real Estate. RAE
- C$764,9006 bd4 ba2.6k sqft2912 12th Ave NW, Edmonton, AB T6T 1A9For Sale
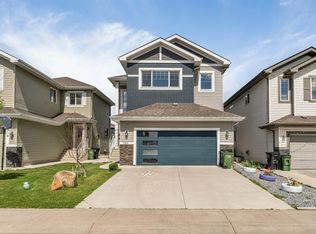 MLS ID #E4502297, Amit Patel, MaxWell Polaris. RAE
- C$911,0007 bd5 ba2.7k sqft2011 18th Ave NW, Edmonton, AB T6T 2M8For Sale
 MLS ID #E4499410, Jarnail Bhatti, MaxWell Polaris. RAE
- C$797,7005 bd4 ba2.6k sqft5208 23a Ave SW, Edmonton, AB T6X 2X3For Sale
 MLS ID #E4502413, Amrit Deol, RE/MAX Excellence. RAE
