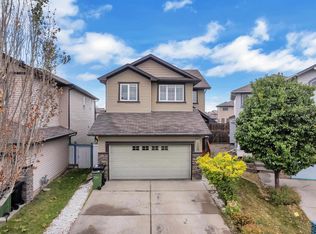
Welcome to this fully upgraded 4-bedroom, 3.5-bathroom home in the desirable community of LAUREL! Offering approx. 2,660 sq. ft. of total living space, including a FULLY FINISHED BASEMENT, this home sits on a MASSIVE CORNER LOT. The main floor features a spacious living room with a gas fireplace, VP flooring, a generous dining area, and a large kitchen with QUARTZ COUNTERTOPS and modern fixtures. Upstairs offers 3 spacious bedrooms and a MASSIVE BONUS ROOM, all showcasing stylish FEATURE WALLS. Enjoy a primary ensuite and a shared bathroom with direct access from the second bedroom. The finished basement adds a huge bedroom, full bathroom, and spacious recreation area—ideal for extended family or guests. Recent upgrades include NEW CARPET & UNDERLAY, FRESH PAINT, updated flooring, MDF closet shelving, and a thorough deep clean. Conveniently located near schools, parks, ponds, grocery stores, and everyday amenities. MOVE-IN READY and perfect for FIRST-TIME BUYERS or EXTENDED FAMILIES. A MUST-SEE!
For sale
C$595,000
3305 18a Ave NW, Edmonton, AB T6T 0R4
4beds
1,904sqft
Single Family Residence
Built in 2013
4,376 Square Feet Lot
$-- Zestimate®
C$312/sqft
C$-- HOA
What's special
Fully finished basementMassive corner lotVp flooringGenerous dining areaMassive bonus roomStylish feature wallsPrimary ensuite
- 2 days
- 9
- 2
Zillow last checked:
Listing updated:
Listed by:
Muhammad Waseem,
MaxWell Polaris
Source: RAE,MLS®#: E4516429
Facts & features
Interior
Bedrooms & bathrooms
- Bedrooms: 4
- Bathrooms: 4
- Full bathrooms: 3
- 1/2 bathrooms: 1
Primary bedroom
- Level: Upper
Family room
- Level: Upper
- Area: 2745.36
- Dimensions: 55.8 x 49.2
Heating
- Forced Air-1, Natural Gas
Cooling
- Fan-Ceiling
Appliances
- Included: Dishwasher-Built-In, Dryer, Exhaust Fan, Humidifier-Power(Furnace), Refrigerator, Electric Stove, Washer, Gas Water Heater
Features
- Closet Organizers, No Animal Home, No Smoking Home, Sump Pump
- Flooring: Carpet, Vinyl Plank
- Windows: Curtains and Blinds
- Basement: Full, Finished
- Fireplace features: Gas
Interior area
- Total structure area: 1,904
- Total interior livable area: 1,904 sqft
Video & virtual tour
Property
Parking
- Total spaces: 4
- Parking features: Double Garage Attached, Garage Control, Garage Opener
- Attached garage spaces: 2
Features
- Levels: 2 Storey,2
- Patio & porch: Deck
- Exterior features: Landscaped, Playground Nearby
- Pool features: Community, Public Swimming Pool
Lot
- Size: 4,376 Square Feet
- Features: Corner Lot, Fully Fenced, Landscaped, Level, Playground Nearby, Near Public Transit, Schools, Shopping Nearby, Public Transportation
- Topography: Level
- Residential vegetation: Fruit Trees/Shrubs
Details
- Additional structures: Gazebo
Construction
Type & style
- Home type: SingleFamily
- Property subtype: Single Family Residence
Materials
- Foundation: Concrete Perimeter
- Roof: Asphalt
Condition
- Year built: 2013
Community & HOA
Community
- Features: Closet Organizers, Deck, Gazebo, Hot Water Natural Gas, No Animal Home, No Smoking Home
- Security: Carbon Monoxide Detectors, Smoke Detector(s), Detectors Smoke
Location
- Region: Edmonton
Financial & listing details
- Price per square foot: C$312/sqft
- Date on market: 11/13/2026
- Ownership: Private
Price history
Price history is unavailable.
Public tax history
Tax history is unavailable.
Climate risks
Neighborhood: The Meadows
Nearby schools
GreatSchools rating
No schools nearby
We couldn't find any schools near this home.
- C$--2 bd1 ba859 sqft3303 18th Ave NW #2B-1BA-859SQFT, Edmonton, AB T6T0S8Off Market
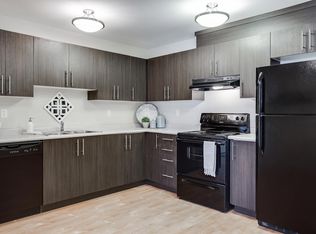
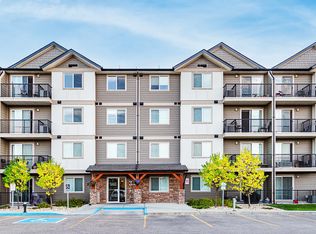
- C$--3 bd1 ba971 sqft3303 18th Ave NW #3B-1BA-971SQFT, Edmonton, AB T6T0S8Off Market
- C$--1 bd1 ba676 sqft3303 18th Ave NW #1B-1BA-676SQFT, Edmonton, AB T6T0S8Off Market
- C$--3 bd1 ba971 sqft3303 18th Ave NW #464161, Edmonton, AB T6T0S8Off Market
Similar homes
- C$579,0004 bd4 ba1.7k sqft3135 24th Ave NW, Edmonton, AB T6T 0C9For Sale
 MLS ID #E4516566, Deep Nirwan, LPT Realty. RAE
- C$613,0004 bd4 ba2k sqft3324 12th Ave NW, Edmonton, AB T6T 2C4For Sale
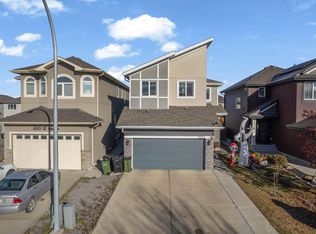 MLS ID #E4516458, Randeepak Sandhu, MaxWell Polaris. RAE
- C$440,0004 bd4 ba1.3k sqft1454 33a St NW, Edmonton, AB T6T 0V3For Sale
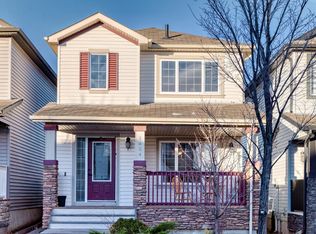 MLS ID #E4516167, Harvi Syan, Spalk Real Estate. RAE
- C$569,0004 bd4 ba2k sqft3230 21a Ave NW, Edmonton, AB T6T 0K5For Sale
 MLS ID #E4509440, . Jagsir Singh, MaxWell Devonshire Realty. RAE
