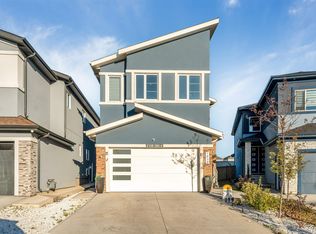
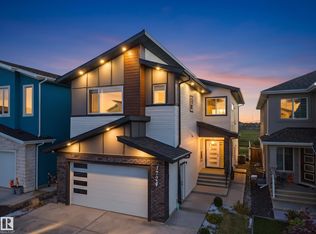
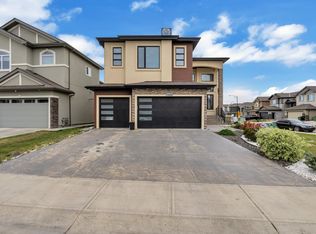
LEGAL BASEMENT (RENTABLE) + BASEMENT FOR PERSONAL USE | TWO BASEMENTS | SPICE KITCHEN | 8 BEDS + 1 OFFICE | 5 FULL BATHS | LOW-MAINTENANCE BACKYARD | HIGH-END APPLIANCES + WINDOW COVERINGS! Welcome to this beautifully upgraded home in Laurel featuring TWO BASEMENTS, including a LEGAL 2-BEDROOM BASEMENT SUITE WITH SEPARATE ENTRANCE, SECOND KITCHEN & FULL BATHROOM, ready to generate rental income from day one. The main and upper floors offer TWO MASTER BEDROOMS, ATTACHED BATHROOMS FOR EVERY BEDROOM, SPICE KITCHEN, SPACIOUS ROOMS, OPEN-TO-BELOW DESIGN, GLASS RAILING & ELEGANT 8-FOOT DOORS. Enjoy a VERY LOW-MAINTENANCE FRONT & BACKYARD WITH ARTIFICIAL TURF — NO GRASS TO CUT! Plus, beautiful concrete work in the backyard and along both sides of the house. WALKING DISTANCE TO SCHOOLS & PARKS and just 5 MINUTES FROM ANTHONY HENDAY DRIVE. A perfect blend of LUXURY, COMFORT & INVESTMENT POTENTIAL!
For sale
C$929,999
1824 18th Ave NW, Edmonton, AB T6T 2K8
8beds
2,937sqft
Single Family Residence
Built in 2023
-- sqft lot
$-- Zestimate®
C$317/sqft
C$-- HOA
What's special
Second kitchenTwo master bedroomsSpice kitchenSpacious roomsOpen-to-below designGlass railing
- 4 days
- 13
- 1
Zillow last checked:
Listing updated:
Listed by:
. Shahebaz Singh,
RE/MAX Excellence
Source: RAE,MLS®#: E4511624
Facts & features
Interior
Bedrooms & bathrooms
- Bedrooms: 8
- Bathrooms: 5
- Full bathrooms: 5
Primary bedroom
- Level: Upper
Heating
- Forced Air-1, Natural Gas
Appliances
- Included: Oven-Built-In, Refrigerator, Electric Cooktop, Gas Cooktop, Electric Stove, Second Dryer, Second Refrigerator, Second Washer, Second Dishwasher
Features
- Ceiling 9 ft.
- Flooring: Carpet, Vinyl Plank
- Windows: Window Coverings
- Basement: Full, Finished, 9 ft. Basement Ceiling, 9 ft. Basement Ceiling
Interior area
- Total structure area: 2,937
- Total interior livable area: 2,937 sqft
Video & virtual tour
Property
Parking
- Total spaces: 2
- Parking features: Double Garage Attached
- Attached garage spaces: 2
Features
- Levels: 2 Storey,3
- Exterior features: Landscaped, Low Maintenance Landscape
- Fencing: Fenced
Lot
- Features: Airport Nearby, Landscaped, Low Maintenance Landscape, Near Public Transit, Schools, See Remarks, Public Transportation
Construction
Type & style
- Home type: SingleFamily
- Property subtype: Single Family Residence
Materials
- Foundation: Concrete Perimeter
- Roof: Asphalt
Condition
- Year built: 2023
Community & HOA
Community
- Features: Ceiling 9 ft., See Remarks
Location
- Region: Edmonton
Financial & listing details
- Price per square foot: C$317/sqft
- Date on market: 10/3/2026
- Ownership: Private
Price history
Price history is unavailable.
Public tax history
Tax history is unavailable.
Climate risks
Neighborhood: The Meadows
Nearby schools
GreatSchools rating
No schools nearby
We couldn't find any schools near this home.
Similar homes
- C$949,9005 bd4 ba3k sqft1634 16a St NW, Edmonton, AB T6T 2S1For Sale
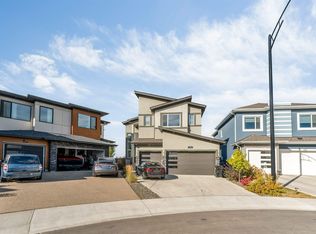 MLS ID #E4511926, Yad Dhillon, LPT Realty. RAE
 - C$899,0005 bd5 ba3.3k sqft1707 18th St NW, Edmonton, AB T6T 2N2For Sale
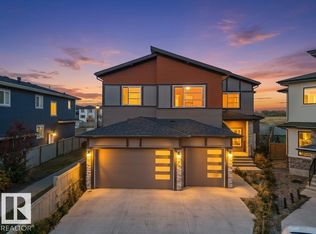 MLS ID #E4512048, Tushar Bhutani, Century 21 Quantum Realty. RAE
 - C$911,0007 bd5 ba2.7k sqft2011 18th Ave NW, Edmonton, AB T6T 2M8For Sale
 MLS ID #E4499410, Jarnail Bhatti, MaxWell Polaris. RAE
 - C$939,9988 bd6 ba2.8k sqft1460 25th St NW, Edmonton, AB T6T 2K7For Sale
 MLS ID #E4509490, Mohit Dhunna, Exp Realty. RAE
