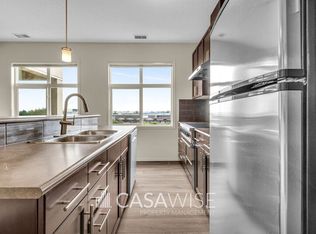
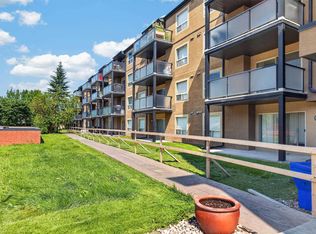
Welcome to Urban Village, where style, comfort, and convenience come together in this beautifully maintained top-floor one-bedroom condo—an ideal opportunity for first-time buyers, students, or investors. Freshly painted and featuring 9-ft ceilings, and central A/C, this bright, open-concept home is move-in ready. The kitchen is finished with granite countertops, a peninsula with eat-up bar, and large dining nook. The laundry/storage room includes in suite washer and dryer. The spacious living room opens to a private balcony complete with a gas BBQ hookup, perfect for summer entertaining. Enjoy heated underground parking with a storage cage plus outstanding amenities including an indoor pool, fitness centre, saunas, steam rooms, social room, party room with kitchen, and guest suite. Condo fees include heat and water. Just minutes to Whyte Avenue, the U of A, downtown, shopping, dining, and transit.
For sale
C$174,900
7825 71st St NW #337, Edmonton, AB T6B 3R9
1beds
592sqft
Apartment, Lowrise Apartment
Built in 2010
-- sqft lot
$-- Zestimate®
C$295/sqft
C$-- HOA
What's special
Freshly paintedBright open-concept homeGranite countertopsPeninsula with eat-up barLarge dining nookPrivate balconyGas bbq hookup
- 3 days |
- 8 |
- 0 |
Zillow last checked:
Listing updated:
Listed by:
Brooke A Sagert,
Sarasota Realty,
Ryan J Boser,
Sarasota Realty
Source: RAE,MLS®#: E4501450
Facts & features
Interior
Bedrooms & bathrooms
- Bedrooms: 1
- Bathrooms: 1
- Full bathrooms: 1
Primary bedroom
- Level: Main
Heating
- Hot Water, Natural Gas
Cooling
- Air Conditioner
Appliances
- Included: Dishwasher-Built-In, Dryer, Microwave Hood Fan, Refrigerator, Electric Stove, Washer
Features
- Guest Suite, Sauna
- Flooring: Carpet, Ceramic Tile
- Windows: Window Coverings
- Basement: None, No Basement
Interior area
- Total structure area: 592
- Total interior livable area: 592.13 sqft
Video & virtual tour
Property
Parking
- Total spaces: 1
- Parking features: Stall, Underground, Guest, Parking-Visitor
Features
- Levels: Single Level Apartment,1
- Patio & porch: Deck
- Exterior features: Playground Nearby
- Pool features: Indoor, Pool-Indoor
- Spa features: Community, Hot Tub
Lot
- Size: 445 Square Feet
- Features: Playground Nearby, Near Public Transit, Schools, Shopping Nearby, See Remarks, Public Transportation
Construction
Type & style
- Home type: Apartment
- Property subtype: Apartment, Lowrise Apartment
- Attached to another structure: Yes
Materials
- Foundation: Concrete Perimeter
- Roof: Asphalt
Condition
- Year built: 2010
Community & HOA
Community
- Features: Deck, Fitness Center, Guest Suite, Party Room, Recreation Room/Centre, Sauna; Swirlpool; Steam, See Remarks, Exercise Room
- Security: Secured Garage/Parking, Security Door, Secured Parking
HOA
- Has HOA: Yes
- Amenities included: Recreation Facility
- Services included: Amenities w/Condo, Caretaker, Heat, Insur. for Common Areas, Janitorial Common Areas, Parking, Professional Management, Reserve Fund Contribution, Utilities Common Areas, Water/Sewer
Location
- Region: Edmonton
Financial & listing details
- Price per square foot: C$295/sqft
- Date on market: 7/30/2026
- Ownership: Private
Brooke A Sagert
Brooke A Sagert
By pressing Contact Agent, you agree that the real estate professional identified above may call/text you about your search, which may involve use of automated means and pre-recorded/artificial voices. You don't need to consent as a condition of buying any property, goods, or services. Message/data rates may apply. You also agree to our Terms of Use. Zillow does not endorse any real estate professionals. We may share information about your recent and future site activity with your agent to help them understand what you're looking for in a home.
Price history
Price history is unavailable.
Public tax history
Tax history is unavailable.
Climate risks
Neighborhood: Gainer Industrial
Nearby schools
GreatSchools rating
No schools nearby
We couldn't find any schools near this home.
- C$--2 bd2 ba1.1k sqft7825 71st St NW UNIT 347, Edmonton, AB T6B3R9Off Market
- C$--2 bd2 ba901 sqft7909 71st St NW #406, Edmonton, AB T6B3P5Off Market
- C$205,0002 bd2 ba839 sqft7805 71st St NW #359, Edmonton, AB T6B3V6For Sale

- C$350,0002 bd2 ba1.1k sqft7909 71st St NW #419, Edmonton, AB T6B3P5For Sale
- C$--1 bd1 ba597 sqft7711 71st St NW #303, Edmonton, AB T6B3W3Off Market
- C$--2 bd2 ba829 sqft7711 71st St NW #309, Edmonton, AB T6B3W3Off Market
- C$--1 bd1 ba615 sqft7920 71st St NW #1B-1BA, Edmonton, AB T6B1X1Off Market
- C$---- bd1 ba475 sqft7920 71st St NW #0B-1BA, Edmonton, AB T6B1X1Off Market
Similar homes
- C$205,0002 bd2 ba839 sqftUrban Village, Edmonton, AB T6B 3V6For SaleMLS ID #E4491818, Erik Eisen, Century 21 All Stars Realty Ltd. RAE
- C$169,9001 bd1 ba686 sqftPlace At Lakeside, Edmonton, AB T6L 7G7For Sale
 MLS ID #E4498883, Lisa Leung, Royal LePage Noralta Real Estate. RAE
 - C$179,9002 bd2 ba801 sqftHudson Village, Edmonton, AB T6V 1Y5For Sale
 MLS ID #E4501370, Christopher E Hampson, RE/MAX Excellence. RAE
 - C$175,0002 bd2 ba758 sqftHeritage Valley Station, Edmonton, AB T6W 3L6For Sale
 MLS ID #E4501249, Paul S Lamba, MaxWell Polaris. RAE
 - C$189,8301 bd1 ba798 sqftSienna Point, Edmonton, AB T6L 7E7For SaleMLS ID #E4500301, Nana Asante-Apeatu, Liv Real Estate. RAE
- C$157,5001 bd1 ba668 sqftVillage On The Park, Edmonton, AB T6T 0H1For SaleMLS ID #E4501057, Erin Holowach, ComFree. RAE
- C$169,9002 bd2 ba882 sqftCentral Park Estates, Edmonton, AB T5A 5J2For SaleMLS ID #E4500218, Shaylenne Twele, RE/MAX Excellence. RAE
- C$189,9002 bd2 ba770 sqftRutherford Landing, Edmonton, AB T6W 2X9For SaleMLS ID #E4501335, Amit Patel, MaxWell Polaris. RAE
- C$169,9001 bd1 ba604 sqftSouthwinds in Summerside, Edmonton, AB T6X 0Z4For SaleMLS ID #E4489155, Conrad A Bitangcol, REMAX River City. RAE
- C$187,9002 bd2 ba882 sqftPark Place Ellerslie Crossing, Edmonton, AB T6X 1N6For SaleMLS ID #E4500716, Shamaila Qurban, Hope Street Real Estate Corp. RAE
- C$149,9002 bd2 ba727 sqftPark Place Boulevard, Edmonton, AB T5B 4W5For SaleMLS ID #E4497195, Lucia Arnieri, REMAX River City. RAE
- C$189,0002 bd2 ba756 sqftMacTaggart Ridge Gate, Edmonton, AB T6R 0W3For SaleMLS ID #E4500958, Chun Yuan, Initia Property Management. RAE
- C$205,0002 bd2 ba781 sqftGrovenor Manor, Edmonton, AB T5N 2T7For SaleMLS ID #E4501027, Scott MacLeod, Royal Lepage Arteam Realty. RAE
- C$169,0001 bd1 ba645 sqftAspen Meadows, Edmonton, AB T6T 0B6For SaleMLS ID #E4487063, Logan A Galleguillos Ortiz, Real Broker. RAE
- C$197,5002 bd2 ba773 sqftMacTaggart Ridge Gate, Edmonton, AB T6R 0W3For SaleMLS ID #E4501178, Paul S Lamba, MaxWell Polaris. RAE
- C$165,0002 bd2 ba807 sqftHollick Kenyon Pointe, Edmonton, AB T5Y 0L8For SaleMLS ID #E4497646, Janeen Tinker, MaxWell Devonshire Realty. RAE
- C$200,0002 bd2 ba792 sqftUniversity Properties, Edmonton, AB T6G 1C7For SaleMLS ID #E4492315, Julian P Szklarz, Coldwell Banker Mountain Central. RAE
- C$179,9002 bd2 ba731 sqftPark Place Oliver (Westmount), Edmonton, AB T5N 4B7For SaleMLS ID #E4483505, Paul D Gravelle, MaxWell Progressive. RAE
- C$189,0002 bd2 ba880 sqftPark Place Boulevard, Edmonton, AB T5B 4W5For SaleMLS ID #E4482032, Trenton S Almeida, B.L.M. REALTY. RAE
- C$169,9001 bd1 ba574 sqftVita Estates, Edmonton, AB T5Z 0N7For SaleMLS ID #E4497364, Sunny Sahni, Latitude Real Estate Group. RAE
