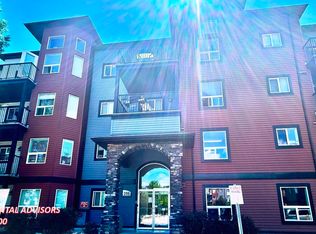
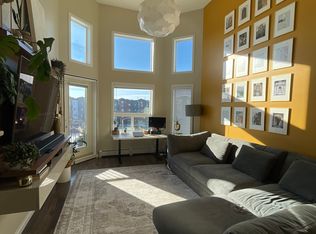
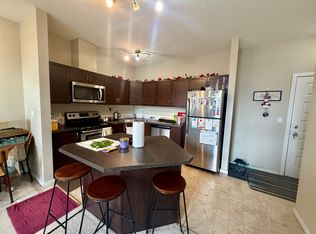
Welcome to this freshly painted (668 sq. ft.) condo featuring a bright, open-concept layout and convenient access to nearby amenities. The kitchen offers ample cabinetry, an extended counter with seating space, stainless steel appliances, and a new dishwasher. The in-suite washer and dryer have also been replaced and are located in a separate room with additional storage. The bedroom includes a walk-in closet, while a pantry and linen closet provide added storage. The 12'9" x 7' balcony includes a natural gas hookup and overlooks the surrounding green space. Building amenities include a fitness room, party room, underground car wash, and reservable guest suites. Public transit available in front of the building, with a park, walking paths, and playground across the street. Shopping, restaurants, banking, medical services, schools, and a golf course are nearby. Located approximately two blocks from the Meadows Community Recreation Centre and Public Library, with access to Anthony Henday Drive and Whitemud.
For sale
C$157,500
396 Silver Berry Rd NW #213, Edmonton, AB T6T 0H1
1beds
668sqft
Apartment, Lowrise Apartment
Built in 2010
-- sqft lot
$-- Zestimate®
C$236/sqft
C$-- HOA
What's special
Freshly paintedBright open-concept layoutAmple cabinetryStainless steel appliancesNew dishwasherIn-suite washer and dryerPantry and linen closet
- 3 hours |
- 0 |
- 0 |
Zillow last checked:
Listing updated:
Listed by:
Erin Holowach,
ComFree
Source: RAE,MLS®#: E4501057
Facts & features
Interior
Bedrooms & bathrooms
- Bedrooms: 1
- Bathrooms: 1
- Full bathrooms: 1
Primary bedroom
- Level: Main
Heating
- Baseboard, Natural Gas
Appliances
- Included: Dishwasher-Built-In, Dryer, Microwave Hood Fan, Microwave, Refrigerator, Electric Stove, Washer, Gas Water Heater
Features
- Guest Suite, Storage, Television Connection
- Flooring: Carpet, Linoleum
- Windows: Window Coverings, Vinyl Windows
- Basement: None, No Basement
Interior area
- Total structure area: 668
- Total interior livable area: 668.44 sqft
Property
Parking
- Parking features: Front/Rear Drive Access, Heated Garage, Underground, See Remarks, Guest, Parking-Visitor, Garage Control
- Has uncovered spaces: Yes
Features
- Levels: Single Level Apartment,1
- Patio & porch: Deck
- Exterior features: Backs Onto Park/Trees, Landscaped, Playground Nearby
- Pool features: Community, Public Swimming Pool
Lot
- Features: Backs Onto Park/Trees, Landscaped, Playground Nearby, Near Public Transit, Recreation Use, Shopping Nearby, Public Transportation
Details
- Additional structures: Gazebo
Construction
Type & style
- Home type: Apartment
- Property subtype: Apartment, Lowrise Apartment
- Attached to another structure: Yes
Materials
- Foundation: Concrete Perimeter
- Roof: Asphalt
Condition
- Year built: 2010
Community & HOA
Community
- Features: Car Wash, Deck, Fitness Center, Gazebo, Guest Suite, Hot Water Natural Gas, Party Room, Social Rooms, Storage-In-Suite, Storage-Locker Room, Television Connection, Exercise Room
- Security: Secured Garage/Parking, Security Door, Fire Sprinkler System, Secured Parking, Sprinkler System-Fire
HOA
- Has HOA: Yes
- Services included: Exterior Maintenance, Heat, Landscape/Snow Removal, Security Personnel, Water/Sewer
Location
- Region: Edmonton
Financial & listing details
- Price per square foot: C$236/sqft
- Date on market: 7/28/2026
- Ownership: Private
Erin Holowach
Erin Holowach
By pressing Contact Agent, you agree that the real estate professional identified above may call/text you about your search, which may involve use of automated means and pre-recorded/artificial voices. You don't need to consent as a condition of buying any property, goods, or services. Message/data rates may apply. You also agree to our Terms of Use. Zillow does not endorse any real estate professionals. We may share information about your recent and future site activity with your agent to help them understand what you're looking for in a home.
Price history
Price history is unavailable.
Public tax history
Tax history is unavailable.
Climate risks
Neighborhood: The Meadows
Nearby schools
GreatSchools rating
No schools nearby
We couldn't find any schools near this home.
- C$237,5002 bd2 ba857 sqft396 Silver Berry Rd NW #417, Edmonton, AB T6T0H1For Sale

- C$--2 bd2 ba939 sqft396 Silver Berry Rd NW #303, Edmonton, AB T6T0H1Off Market
- C$--2 bd2 ba870 sqft400 Silver Berry Rd NW #405, Edmonton, AB T6T0H1Off Market
- C$--2 bd2 ba847 sqft400 Silver Berry Rd NW #406, Edmonton, AB T6T0H1Off Market
- C$159,9001 bd1 ba670 sqft392 Silver Berry Rd NW #316, Edmonton, AB T6T0H1For Sale
- C$225,0002 bd2 ba859 sqft392 Silver Berry Rd NW #320, Edmonton, AB T6T0H1For Sale
- C$--2 bd3 ba1.1k sqft380 Silver Berry Rd NW #26, Edmonton, AB T6T0G4Off Market
- C$--3 bd2 ba1.2k sqft380 Silver Berry Rd NW #1A, Edmonton, AB T6T0G4Off Market
Similar homes
- C$159,9001 bd1 ba670 sqftVillage On The Park, Edmonton, AB T6T 0H1For Sale
 MLS ID #E4500722, Kelly M Phillips, Maxwell Capital Realty. RAE
 - C$159,0001 bd1 ba650 sqftAspen Meadows, Edmonton, AB T6T 0G5For Sale
 MLS ID #E4500719, Palkdeep Josan, MaxWell Polaris. RAE
 - C$169,9002 bd2 ba859 sqftPark Place (Wild Rose), Edmonton, AB T6T 1Z2For Sale
 MLS ID #E4500982, Duane Ritter, RE/MAX Real Estate. RAE
 - C$170,8002 bd2 ba837 sqftPark Place (Wild Rose), Edmonton, AB T6T 1Z2For Sale
 MLS ID #E4500071, Brad Richardson, MaxWell Progressive. RAE
 - C$154,9001 bd1 ba645 sqftAspen Meadows, Edmonton, AB T6T 0E4For SaleMLS ID #E4499116, James R Statt, MaxWell Devonshire Realty. RAE
- C$157,5001 bd1 ba665 sqftAspen Meadows, Edmonton, AB T6T 0B6For SaleMLS ID #E4498166, Norm Cholak, REMAX River City. RAE
- C$171,9002 bd2 ba780 sqftMainstreet, Edmonton, AB T6L 6S5For SaleMLS ID #E4500443, Derek J Burak, Royal Lepage Arteam Realty. RAE
- C$179,9002 bd2 ba831 sqftPark Place Meadows, Edmonton, AB T6T 2B5For SaleMLS ID #E4499561, Raman Sarao, MaxWell Polaris. RAE
- C$199,9002 bd2 ba875 sqftAspen Meadows, Edmonton, AB T6T 0T1For SaleMLS ID #E4500808, Kawaldeep Gill, MaxWell Polaris. RAE
- C$159,9001 bd1 ba650 sqftAspen Meadows, Edmonton, AB T6T 0G5For SaleMLS ID #E4492246, Cassie D Krawec, REMAX River City. RAE
- C$225,0002 bd2 ba859 sqftVillage On The Park, Edmonton, AB T6T 0H1For SaleMLS ID #E4498447, Gurkirat S Sran, MaxWell Polaris. RAE
- C$160,0001 bd1 ba780 sqftAspen Meadows, Edmonton, AB T6T 0W6For SaleMLS ID #E4492445, Erin Mulkay, Sable Realty. RAE
- C$179,9002 bd2 ba830 sqftPark Place Meadows, Edmonton, AB T6T 2B5For SaleMLS ID #E4498995, Yad Dhillon, Nationwide Realty Corp. RAE
- C$160,7001 bd1 ba826 sqftAspen Meadows, Edmonton, AB T6T 0T2For SaleMLS ID #E4490818, Colleen J Terlson, REMAX River City. RAE
- C$189,9002 bd2 ba713 sqftElements At Laurel Crossing The, Edmonton, AB T6T 0V4For SaleMLS ID #E4498904, Zara Sultani, MaxWell Polaris. RAE
- C$164,9001 bd1 ba659 sqftAspen Meadows, Edmonton, AB T6T 0T2For SaleMLS ID #E4486701, June A Rorke, RE/MAX Excellence. RAE
- C$169,9001 bd1 ba686 sqftPlace At Lakeside, Edmonton, AB T6L 7G7For SaleMLS ID #E4498883, Lisa Leung, Royal LePage Noralta Real Estate. RAE
- C$199,9002 bd2 ba789 sqftElements at Willowhaven, Edmonton, AB T6X 2A8For SaleMLS ID #E4501047, Kalpeshkumar Vankar, MaxWell Polaris. RAE
- C$169,9001 bd1 ba651 sqftAspen Meadows, Edmonton, AB T6T 0T1For SaleMLS ID #E4492328, Justin M Edgington, MaxWell Devonshire Realty. RAE
- C$169,0001 bd1 ba645 sqftAspen Meadows, Edmonton, AB T6T 0B6For SaleMLS ID #E4487063, Logan A Galleguillos Ortiz, Real Broker. RAE
