Welcome to this beautifully maintained home in a prime location! Featuring a fully finished basement, this property offers plenty of functional living space for the whole family. Enjoy the privacy of backing onto a peaceful green space, creating the perfect setting to relax and unwind. Conveniently located close to schools, parks, shopping, restaurants, public transit, and all major amenities, this home combines comfort, convenience, and lifestyle. An exceptional opportunity in a highly desirable neighbourhood don't miss your chance to make it yours!
For sale
C$595,000
7920 7th Ave SW, Edmonton, AB T6X 1N3
6beds
1,922sqft
Single Family Residence
Built in 2006
4,693 Square Feet Lot
$-- Zestimate®
C$310/sqft
C$-- HOA
What's special
Fully finished basement
- 49 days |
- 30 |
- 4 |
Zillow last checked:
Listing updated:
Listed by:
Priya Jasrotia,
Century 21 Signature Realty
Source: RAE,MLS®#: E4496544
Facts & features
Interior
Bedrooms & bathrooms
- Bedrooms: 6
- Bathrooms: 5
- Full bathrooms: 5
Primary bedroom
- Level: Upper
Family room
- Level: Main
- Area: 249.73
- Dimensions: 11.3 x 22.1
Heating
- Forced Air-1, Natural Gas
Cooling
- Fan-Ceiling
Appliances
- Included: Dishwasher-Built-In, Exhaust Fan, Microwave, Refrigerator, Second Dryer, Second Refrigerator, Second Stove, Second Washer
Features
- No Animal Home
- Flooring: Carpet, Ceramic Tile, Laminate Flooring
- Windows: Curtains and Blinds
- Basement: Full, Finished
- Fireplace features: Gas
Interior area
- Total structure area: 1,922
- Total interior livable area: 1,922 sqft
Video & virtual tour
Property
Parking
- Total spaces: 2
- Parking features: Double Garage Attached
- Attached garage spaces: 2
Features
- Levels: Bi-Level,2
- Patio & porch: Deck
- Exterior features: Backs Onto Park/Trees, Landscaped, Playground Nearby
- Fencing: Fenced
Lot
- Size: 4,693 Square Feet
- Features: Airport Nearby, Backs Onto Park/Trees, Landscaped, Playground Nearby, Near Public Transit, Schools, Shopping Nearby, Public Transportation
Construction
Type & style
- Home type: SingleFamily
- Property subtype: Single Family Residence
Materials
- Foundation: Concrete Perimeter
- Roof: Asphalt
Condition
- Year built: 2006
Community & HOA
Community
- Features: Deck, No Animal Home
Location
- Region: Edmonton
Financial & listing details
- Price per square foot: C$310/sqft
- Date on market: 7/1/2026
- Ownership: Private
Price history
Price history is unavailable.
Public tax history
Tax history is unavailable.
Climate risks
Neighborhood: Ellerslie
Nearby schools
GreatSchools rating
No schools nearby
We couldn't find any schools near this home.
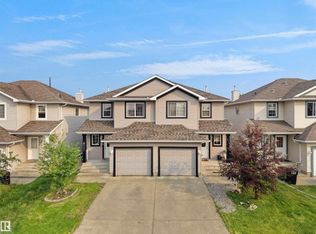
- C$455,0003 bd3 ba1.3k sqft7847 7th Ave SW, Edmonton, AB T6X1N3For Sale

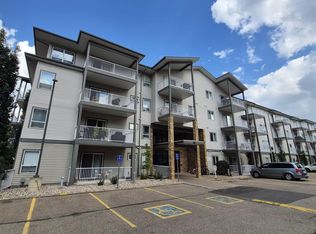
- C$154,7001 bd1 ba645 sqft151 Edwards Dr SW #414, Edmonton, AB T6X1N5For Sale

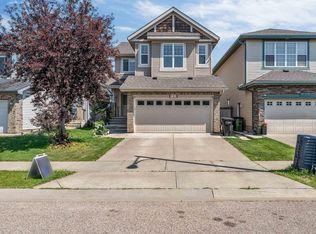
- C$399,9003 bd3 ba1.3k sqft8111 7th Ave SW, Edmonton, AB T6X1L9For Sale
- C$160,0002 bd2 ba830 sqft151 Edwards Dr SW #422, Edmonton, AB T6X1N5For Sale
- C$167,5002 bd2 ba883 sqft151 Edwards Dr SW #405, Edmonton, AB T6X1N5For Sale
- C$--1 bd1 ba688 sqft151 Edwards Dr SW #403, Edmonton, AB T6X1N5Off Market
- C$--2 bd2 ba-- sqft151 Edwards Dr SW #317, Edmonton, AB T6X1N5Off Market
- C$--1 bd1 ba689 sqft151 Edwards Dr SW #406, Edmonton, AB T6X1N5Off Market
Similar homes
- C$584,9005 bd4 ba2k sqft121 64th St SW, Edmonton, AB T6X 0B6For Sale
 MLS ID #E4499592, Prince Gill, MaxWell Polaris. RAE
 - C$599,9006 bd3 ba1.6k sqft3619 31st St NW, Edmonton, AB T6T 1J8For Sale
 MLS ID #E4503335, Justin Stobbe, Royal LePage Prestige Realty. RAE
 - C$649,9007 bd3 ba2.6k sqft1508 68th St SW, Edmonton, AB T6X 0G8For Sale
 MLS ID #E4503492, Balvir Gill, Royal LePage METRO. RAE
 - C$639,9006 bd4 ba2.4k sqft1015 61st St SW, Edmonton, AB T6X 0M4For Sale
 MLS ID #E4497983, Deepak Chopra, E4 Realty. RAE
 - C$599,5005 bd4 ba1.7k sqft2630 16a Ave NW, Edmonton, AB T6T 2H6For SaleMLS ID #E4498250, Harman Kaila, Venus Realty. RAE
- C$603,8884 bd4 ba1.8k sqft728 173rd St SW, Edmonton, AB T6W 0M4For SaleMLS ID #E4503505, Dawn J Morgan, Exp Realty. RAE
- C$599,9004 bd4 ba2.1k sqft11935 21st Ave SW, Edmonton, AB T6W 0C8For SaleMLS ID #E4501124, Heather Quist, 2% Realty Pro. RAE
- C$584,9005 bd4 ba1.8k sqft16604 59th St NW, Edmonton, AB T5Y 0J2For SaleMLS ID #E4503985, Michel Estephan, RE/MAX Elite. RAE
- C$679,0005 bd4 ba2.1k sqft8641 Mayday Wynd SW, Edmonton, AB T6X 2L1For SaleMLS ID #E4489796, Dorothy M Cornel, REMAX River City. RAE
- C$549,9004 bd3 ba1.8k sqft3219 85th St NW, Edmonton, AB T6K 2Y7For SaleMLS ID #E4498380, Barrie Tanner, Terra Realty. RAE
- C$589,0004 bd4 ba1.9k sqft2743 Collins Cres SW, Edmonton, AB T6W 3X4For SaleMLS ID #E4490877, Vikaas K Kwatra, smartPRO Realty. RAE
- C$619,9003 bd3 ba2.2k sqft(Undisclosed Address), Edmonton, AB T6W 0Y3For SaleMLS ID #E4489078, Erica Ammar, Royal Lepage Arteam Realty. RAE
- C$509,9003 bd2 ba1.5k sqft1920 69th St SW, Edmonton, AB T6X 0L8For SaleMLS ID #E4498329, Kawaldeep Gill, MaxWell Polaris. RAE
- C$650,0006 bd4 ba2k sqft1943 Adamson Ter SW, Edmonton, AB T6W 2N7For SaleMLS ID #E4483941, Huninder S Mann, MaxWell Polaris. RAE
- C$539,0004 bd3 ba1.3k sqft8315 Shaske Cres NW, Edmonton, AB T6R 3V8For SaleMLS ID #E4503911, Martin Zhang, MaxWell Polaris. RAE
- C$569,0006 bd4 ba2.4k sqft6223 162b Ave NW, Edmonton, AB T5Y 2S1For SaleMLS ID #E4504181, Zoheer H Umarji, Maximum Realty Inc.. RAE
- C$659,0006 bd4 ba2.3k sqft2812 12th St NW, Edmonton, AB T6T 0V8For SaleMLS ID #E4500389, Harman Thind, MaxWell Polaris. RAE
- C$619,9004 bd3 ba1.8k sqft1103 29th St NW, Edmonton, AB T6T 2H3For SaleMLS ID #E4500330, Pankaj Dua, MaxWell Polaris. RAE
- C$614,9005 bd3 ba1.7k sqft15816 64th St NW, Edmonton, AB T5Y 2P1For SaleMLS ID #E4503856, Moe Ahmad, Sable Realty. RAE
- C$569,0004 bd4 ba1.7k sqft11813 12th Ave NW, Edmonton, AB T6J 7E4For SaleMLS ID #E4491457, Dragic Janjic, REMAX River City. RAE
