This loved Highlands home was cared for with many quality updates over the years. What makes this home special: the main floor (3 bdrm and full bath) is great for entertaining with a bright, open kitchen/living room (hardwood on the main floor and custom walnut built-ins: features you won’t find in a flip) plus a fully developed basement: 3 additional bdrms, full bath, large rec space and a giant laundry/storage room with extra kitchen. In the backyard: modern fence, deck and private pergola to take advantage of underused sideyard space plus the many fruit trees, ready to harvest when you move in.The boring necessary updates like HVAC (incl A/C), sewer line, fascia, soffits & added insulation between levels are already all taken care of. Ideal for growing families with added long term flexibility on a versatile corner lot in a forever neighbourhood. Situated on a mature tree-lined street, less than a block from transit, 3 blocks to the river valley & a quick commute to downtown.
For sale
C$399,900
11334 52nd St NW, Edmonton, AB T5W 3J1
6beds
1,145sqft
Single Family Residence
Built in 1955
5,216 Square Feet Lot
$-- Zestimate®
C$349/sqft
C$-- HOA
What's special
Custom walnut built-insFully developed basementLarge rec spaceModern fencePrivate pergolaVersatile corner lotMature tree-lined street
- 31 days |
- 72 |
- 3 |
Zillow last checked:
Listing updated:
Listed by:
Jennifer A Osmond,
RE/MAX Excellence,
Felicia A Dean,
RE/MAX Excellence
Source: RAE,MLS®#: E4493497
Facts & features
Interior
Bedrooms & bathrooms
- Bedrooms: 6
- Bathrooms: 2
- Full bathrooms: 2
Primary bedroom
- Level: Main
Heating
- Forced Air-1, Natural Gas
Cooling
- Air Conditioner, Air Conditioning-Central
Appliances
- Included: Dishwasher-Built-In, Dryer, Refrigerator, Electric Stove, Washer, Gas Water Heater
Features
- Flooring: Carpet, Ceramic Tile, Hardwood
- Windows: Window Coverings, Vinyl Windows
- Basement: Full, Finished
Interior area
- Total structure area: 1,145
- Total interior livable area: 1,145 sqft
Property
Parking
- Total spaces: 1
- Parking features: Single Garage Detached, Garage Control, Garage Opener
- Garage spaces: 1
Features
- Levels: 2
- Patio & porch: Deck
- Exterior features: Landscaped, Playground Nearby
Lot
- Size: 5,216 Square Feet
- Features: Corner Lot, Near Golf Course, Landscaped, Playground Nearby, Near Public Transit, Schools, Shopping Nearby, Golf Nearby, Public Transportation
- Residential vegetation: Fruit Trees/Shrubs
Details
- Additional structures: Gazebo
Construction
Type & style
- Home type: SingleFamily
- Architectural style: Bungalow
- Property subtype: Single Family Residence
Materials
- Foundation: Concrete Perimeter
- Roof: Asphalt
Condition
- Year built: 1955
Community & HOA
Community
- Features: Deck, Gazebo, Hot Water Natural Gas
Location
- Region: Edmonton
Financial & listing details
- Price per square foot: C$349/sqft
- Date on market: 6/12/2026
- Ownership: Private
Jennifer A Osmond
Jennifer A Osmond
By pressing Contact Agent, you agree that the real estate professional identified above may call/text you about your search, which may involve use of automated means and pre-recorded/artificial voices. You don't need to consent as a condition of buying any property, goods, or services. Message/data rates may apply. You also agree to our Terms of Use. Zillow does not endorse any real estate professionals. We may share information about your recent and future site activity with your agent to help them understand what you're looking for in a home.
Price history
Price history is unavailable.
Public tax history
Tax history is unavailable.
Climate risks
Neighborhood: Highlands
Nearby schools
GreatSchools rating
No schools nearby
We couldn't find any schools near this home.
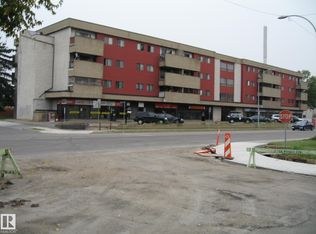
- C$115,0002 bd1 ba841 sqft5316 118th Ave NW #314, Edmonton, AB T5W1C4For Sale
- C$--2 bd1 ba1k sqft5316 118th Ave NW #1A, Edmonton, AB T5W1C4Off Market

- C$--3 bd2 ba1.1k sqft11235 52nd St NW, Edmonton, AB T5W3H8Off Market
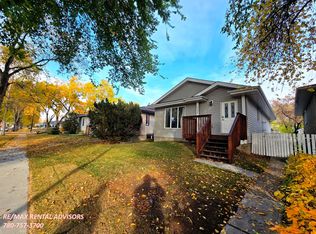
- C$2,0994 bd3 ba1.4k sqft11837 54th St NW, Edmonton, AB T5W3M8For Rent

- C$--4 bd3 ba1.4k sqft11835 54th St NW, Edmonton, AB T5W3M8Off Market
- C$349,9004 bd2 ba801 sqft11828 50th St NW, Edmonton, AB T5W3B9For Sale
- C$375,0004 bd2 ba964 sqft11227 52nd St NW, Edmonton, AB T5W3H8For Sale
- C$--2 bd1 ba1.1k sqft11355 55th St NW, Edmonton, AB T5W3P6Off Market
Similar homes
- C$424,9005 bd3 ba1k sqft4228 114th Ave NW, Edmonton, AB T5W 0T2For Sale
 MLS ID #E4498353, Sid Yar, RE/MAX Excellence. RAE
 - C$395,0005 bd2 ba1k sqft12238 48th St NW, Edmonton, AB T5W 2Z4For Sale
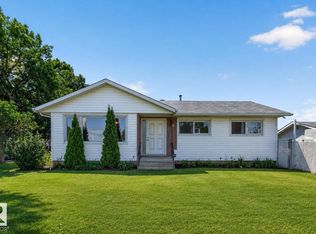 MLS ID #E4497207, Vincenzo C Fiacco, RE/MAX Excellence. RAE
 - C$395,0005 bd3 ba1k sqft3622 115th Ave NW, Edmonton, AB T5W 0T9For Sale
 MLS ID #E4496776, Mark B Wilbert, CIR Realty. RAE
 - C$449,9006 bd2 ba1k sqft12241 54th St NW, Edmonton, AB T5W 3N6For Sale
 MLS ID #E4493373, Dennis Aquino, Sterling Real Estate. RAE
 - C$445,0003 bd2 ba901 sqft11212 66th St NW, Edmonton, AB T5B 1H3For SaleMLS ID #E4497782, Lisa G Makelki, 2% Realty Pro. RAE
- C$399,0005 bd4 ba1.3k sqft12326 92nd St NW, Edmonton, AB T5G 1B6For SaleMLS ID #E4490574, Jennifer E Murphy, RE/MAX Excellence. RAE
- C$419,0004 bd2 ba1k sqft12002 37th St NW, Edmonton, AB T5W 2C3For SaleMLS ID #E4488765, . Amrinder Singh, Century 21 Leading. RAE
- C$399,9005 bd4 ba1.5k sqft4806 117th Ave NW, Edmonton, AB T5W 0Z1For SaleMLS ID #E4492677, Catherine Manigo, MaxWell Challenge Realty. RAE
- C$450,0003 bd1 ba1.1k sqft5608 101a Ave NW, Edmonton, AB T6A 0L8For SaleMLS ID #E4498056, Thomas Kube, Black Sheep Realty. RAE
- C$529,9005 bd2 ba1.1k sqft5407 106th Ave NW, Edmonton, AB T6A 1G1For SaleMLS ID #E4497820, Christy M Cantera, Real Broker. RAE
- C$399,9004 bd3 ba1.2k sqft11616 158th Ave NW, Edmonton, AB T5X 2K4For SaleMLS ID #E4497489, El-Ray Noble, Exp Realty. RAE
- C$414,0004 bd2 ba914 sqft6219 134th Ave NW, Edmonton, AB T5A 0L7For SaleMLS ID #E4494145, Conor Salisbury, Century 21 All Stars Realty Ltd. RAE
- C$399,9003 bd2 ba883 sqft15252 81st St NW, Edmonton, AB T5C 3M1For SaleMLS ID #E4497639, Kristin Major, Exp Realty. RAE
- C$338,8006 bd2 ba1k sqft3413 135th Ave NW, Edmonton, AB T5A 2V6For SaleMLS ID #E4498170, Joe D Esposito, Century 21 Masters. RAE
- C$419,0003 bd2 ba1.1k sqft7539 149a Ave NW, Edmonton, AB T5C 2W8For SaleMLS ID #E4497159, Robert M Hasek, Real Broker. RAE
- C$359,9003 bd1 ba962 sqft12912 103rd St NW, Edmonton, AB T5E 4M3For SaleMLS ID #E4497516, Shawntelle Coan, REMAX River City. RAE
- C$525,0005 bd3 ba1.1k sqft6704 94a Ave NW, Edmonton, AB T6B 0Y8For SaleMLS ID #E4497593, Brett Loree, Century 21 Masters. RAE
- C$449,9005 bd2 ba1.2k sqft12015 124th St NW, Edmonton, AB T5L 0M8For SaleMLS ID #E4495034, Dawn K Fraser, Century 21 Masters. RAE
- C$459,9006 bd2 ba1k sqft7804 136th Ave NW, Edmonton, AB T5C 2K5For SaleMLS ID #E4495982, Brent J Anderson, Real Broker. RAE
- C$360,0003 bd1 ba1k sqft12952 114th St NW, Edmonton, AB T5E 5C8For SaleMLS ID #E4494718, Allison M Meston, Exp Realty. RAE
