RENOVATED BUNGALOW | NEWTON | FULLY FINISHED BASEMENT Charming & fully updated bungalow in desirable Newton! Featuring a BRAND NEW KITCHEN w/ STAINLESS STEEL APPLIANCES, NEWER LVP FLOORING, updated bathroom w/ NEW VANITY & SHOWER SURROUND, and two generously sized bedrooms. Major mechanicals updated incl. NEWER ROOF, WINDOWS, FURNACE, HOT WATER TANK & CENTRAL AIR CONDITIONING FOR SUMMER. FULLY FINISHED BASEMENT boasts a SIDE ENTRANCE, 2 BEDS, FULL 3-PC BATH & SECOND KITCHEN — ideal for extended family. SINGLE DETACHED GARAGE keeps your vehicle protected through Edmonton's harsh winters. Oversized WEST-FACING BACKYARD w/ DECK sitting on a 44X131.4 FT LOT — offering EXCELLENT REDEVELOPMENT POTENTIAL. This one won't last!
For sale
C$349,900
11828 50th St NW, Edmonton, AB T5W 3B9
4beds
801sqft
Single Family Residence
Built in 1929
5,769 Square Feet Lot
$-- Zestimate®
C$437/sqft
C$-- HOA
What's special
Fully updated bungalowBrand new kitchenStainless steel appliancesNewer lvp flooringTwo generously sized bedroomsNewer roofHot water tank
- 70 days |
- 46 |
- 2 |
Zillow last checked:
Listing updated:
Listed by:
Harman Kaila,
Venus Realty,
Nitish Sharma,
Venus Realty
Source: RAE,MLS®#: E4486052
Facts & features
Interior
Bedrooms & bathrooms
- Bedrooms: 4
- Bathrooms: 2
- Full bathrooms: 2
Primary bedroom
- Level: Main
Heating
- Forced Air-1, Electric, Natural Gas
Cooling
- Air Conditioning-Central
Appliances
- Included: Dishwasher-Built-In, Dryer, Exhaust Fan, Electric Stove, Gas Stove, Washer, Second Refrigerator
Features
- Flooring: Carpet, Vinyl Plank
- Windows: Window Coverings
- Basement: Full, Finished
Interior area
- Total structure area: 801
- Total interior livable area: 801.16 sqft
Video & virtual tour
Property
Parking
- Total spaces: 1
- Parking features: Single Garage Detached, Parking-Extra, R.V. Storage
- Garage spaces: 1
Features
- Levels: 2
- Patio & porch: Deck
- Exterior features: Landscaped, Playground Nearby, Exterior Walls- 2"x6"
- Fencing: Fenced
Lot
- Size: 5,769 Square Feet
- Features: Landscaped, Playground Nearby, Schools, Shopping Nearby, See Remarks
Construction
Type & style
- Home type: SingleFamily
- Architectural style: Bungalow
- Property subtype: Single Family Residence
Materials
- Foundation: Concrete Perimeter
- Roof: Asphalt
Condition
- Year built: 1929
Community & HOA
Community
- Features: Deck, Exterior Walls- 2"x6", See Remarks
Location
- Region: Edmonton
Financial & listing details
- Price per square foot: C$437/sqft
- Date on market: 5/6/2026
- Ownership: Private
Harman Kaila
Harman Kaila
By pressing Contact Agent, you agree that the real estate professional identified above may call/text you about your search, which may involve use of automated means and pre-recorded/artificial voices. You don't need to consent as a condition of buying any property, goods, or services. Message/data rates may apply. You also agree to our Terms of Use. Zillow does not endorse any real estate professionals. We may share information about your recent and future site activity with your agent to help them understand what you're looking for in a home.
Price history
Price history is unavailable.
Public tax history
Tax history is unavailable.
Climate risks
Neighborhood: Newton
Nearby schools
GreatSchools rating
No schools nearby
We couldn't find any schools near this home.
- C$--1 bd1 ba600 sqft11804 49th St NW #1-BEDROOM, Edmonton, AB T5W2Z8Off Market

- C$--2 bd1 ba700 sqft11804 49th St NW #2-BEDROOM, Edmonton, AB T5W2Z8Off Market
- C$--1 bd1 ba600 sqft11804 49th St NW #1331087, Edmonton, AB T5W2Z8Off Market

- C$--2 bd1 ba700 sqft11804 49th St NW #1331088, Edmonton, AB T5W2Z8Off Market
- C$--1 bd1 ba600 sqft11804 49th St NW #1464830, Edmonton, AB T5W2Z8Off Market
- C$--2 bd1 ba750 sqft11804 49th St NW #1476990, Edmonton, AB T5W2Z8Off Market
- C$--1 bd1 ba600 sqft11804 49th St NW #1464832, Edmonton, AB T5W2Z8Off Market
- C$1,3252 bd2 ba600 sqft11804 49th St NW #1476992, Edmonton, AB T5W2Z8For Rent
Similar homes
- C$349,9004 bd2 ba1k sqft12220 51st St NW, Edmonton, AB T5W 3H2For Sale
 MLS ID #E4494428, Errol J Scott, Exp Realty. RAE
 - C$349,9004 bd2 ba851 sqft11927 68th St NW, Edmonton, AB T5B 1P8For Sale
 MLS ID #E4496183, Ricky Singh, MaxWell Polaris. RAE
 - C$399,9006 bd2 ba1.1k sqft11334 52nd St NW, Edmonton, AB T5W 3J1For Sale
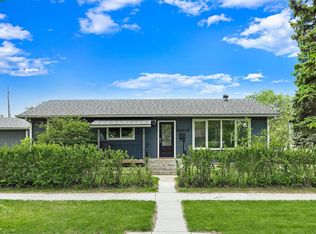 MLS ID #E4493497, Jennifer A Osmond, RE/MAX Excellence. RAE
 - C$395,0005 bd2 ba1k sqft12238 48th St NW, Edmonton, AB T5W 2Z4For Sale
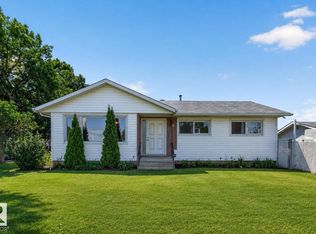 MLS ID #E4497207, Vincenzo C Fiacco, RE/MAX Excellence. RAE
 - C$349,9004 bd3 ba1k sqftNo Name, Edmonton, AB T5A 5B1For SaleMLS ID #E4493992, Alex Beaumont-Boileau, Century 21 Quantum Realty. RAE
- C$359,9003 bd1 ba962 sqft12912 103rd St NW, Edmonton, AB T5E 4M3For SaleMLS ID #E4497516, Shawntelle Coan, REMAX River City. RAE
- C$339,0005 bd2 ba959 sqft8722 112th Ave NW, Edmonton, AB T5B 0G6For SaleMLS ID #E4485582, Darin B Baxandall, RE/MAX Elite. RAE
- C$314,9003 bd1 ba964 sqft11918 86th St NW, Edmonton, AB T5B 3K2For SaleMLS ID #E4493857, Patrick D Fields, Real Broker. RAE
- C$419,0004 bd2 ba1k sqft12002 37th St NW, Edmonton, AB T5W 2C3For SaleMLS ID #E4488765, . Amrinder Singh, Century 21 Leading. RAE
- C$360,0003 bd1 ba1k sqft12952 114th St NW, Edmonton, AB T5E 5C8For SaleMLS ID #E4494718, Allison M Meston, Exp Realty. RAE
- C$338,8006 bd2 ba1k sqft3413 135th Ave NW, Edmonton, AB T5A 2V6For SaleMLS ID #E4498170, Joe D Esposito, Century 21 Masters. RAE
- C$445,0003 bd2 ba901 sqft11212 66th St NW, Edmonton, AB T5B 1H3For SaleMLS ID #E4497782, Lisa G Makelki, 2% Realty Pro. RAE
- C$449,9006 bd2 ba1k sqft12241 54th St NW, Edmonton, AB T5W 3N6For SaleMLS ID #E4493373, Dennis Aquino, Sterling Real Estate. RAE
- C$429,0006 bd2 ba1k sqft12002 39th St NW, Edmonton, AB T5W 2J8For SaleMLS ID #E4493790, Daniel Rizzoli, MaxWell Devonshire Realty. RAE
- C$414,0004 bd2 ba914 sqft6219 134th Ave NW, Edmonton, AB T5A 0L7For SaleMLS ID #E4494145, Conor Salisbury, Century 21 All Stars Realty Ltd. RAE
- C$359,9002 bd2 ba1k sqftTraditions, Edmonton, AB T5K 1T8For SaleMLS ID #E4498896, Amritpal Saul, RE/MAX Real Estate. RAE
- C$349,0003 bd1 ba1k sqft10945 164th St NW, Edmonton, AB T5P 3S2For SaleMLS ID #E4498046, Shelby Chambers, RE/MAX PREFERRED CHOICE. RAE
- C$299,9004 bd2 ba1k sqftCedar Village (Michaels Pa), Edmonton, AB T6K 1V1For SaleMLS ID #E4498527, Christopher R Mooney, Century 21 All Stars Realty Ltd. RAE
- C$399,9003 bd2 ba883 sqft15252 81st St NW, Edmonton, AB T5C 3M1For SaleMLS ID #E4497639, Kristin Major, Exp Realty. RAE
- C$475,0004 bd3 ba1.1k sqft13112 90th St NW, Edmonton, AB T5E 3M5For SaleMLS ID #E4498215, Constance Braun, Schmidt Realty Group Inc. RAE
