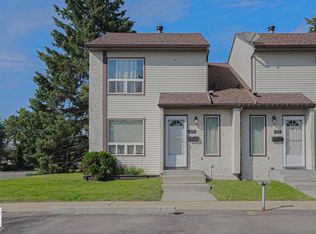
Extensively renovated 3 bedroom townhouse with fully finished basement. Freshly painted. New vinyl plank flooring at front. New baseboard and some new lightings. Newer windows and front door. Spacious living room with newer patio door to fully fenced backyard. Sunny kitchen with newer cabinets, new hood fan and newer appliances. Upstairs features 3 bedrooms and remodeled main bath with new vanity w/sink, medicine cabinets and bathtub with new wall panels. Basement fully finished with den, family room, 3 pcs bath and laundry room with newer washer and dryer. Parking stall at front. Owner renting an extra parking stall from condo board for $10/month. Conveniently located. Close to schools, park, public transit and shops. Ideal starter home or holding property. Quick possession.
For sale
C$224,800
1692 37th St NW, Edmonton, AB T6L 2R7
3beds
1,084sqft
Townhouse
Built in 1980
2,605 Square Feet Lot
$-- Zestimate®
C$207/sqft
C$-- HOA
What's special
Fully finished basementFreshly paintedNew baseboardNew lightingsNewer windowsFully fenced backyardSunny kitchen
- 3 days |
- 14 |
- 0 |
Zillow last checked:
Listing updated:
Listed by:
Stephen Yip,
RE/MAX Elite
Source: RAE,MLS®#: E4504204
Facts & features
Interior
Bedrooms & bathrooms
- Bedrooms: 3
- Bathrooms: 2
- Full bathrooms: 2
Primary bedroom
- Level: Upper
Family room
- Level: Basement
- Area: 181.5
- Dimensions: 11 x 16.5
Heating
- Forced Air-1, Natural Gas
Cooling
- Fan-Ceiling
Appliances
- Included: Dryer, Exhaust Fan, Refrigerator, Electric Stove, Washer
Features
- Flooring: Ceramic Tile, Laminate Flooring, Vinyl Plank
- Windows: Window Coverings
- Basement: Full, Finished
Interior area
- Total structure area: 1,084
- Total interior livable area: 1,084 sqft
Property
Parking
- Total spaces: 2
- Parking features: Stall, Parking-Extra, Guest, Parking-Visitor
Features
- Levels: 2 Storey,3
- Patio & porch: Patio
- Exterior features: Landscaped, Playground Nearby
- Fencing: Fenced
Lot
- Size: 2,605 Square Feet
- Features: Landscaped, Park/Reserve, Playground Nearby, Near Public Transit, Schools, Shopping Nearby, Public Transportation
Details
- Additional structures: Storage Shed
Construction
Type & style
- Home type: Townhouse
- Property subtype: Townhouse
Materials
- Foundation: Concrete Perimeter
- Roof: Asphalt
Condition
- Year built: 1980
Community & HOA
Community
- Features: Patio
HOA
- Has HOA: Yes
- Services included: Exterior Maintenance, Insur. for Common Areas, Landscape/Snow Removal, Parking, Professional Management, Reserve Fund Contribution
Location
- Region: Edmonton
Financial & listing details
- Price per square foot: C$207/sqft
- Date on market: 8/17/2026
- Ownership: Private
Price history
Price history is unavailable.
Public tax history
Tax history is unavailable.
Climate risks
Neighborhood: Southwood
Nearby schools
GreatSchools rating
No schools nearby
We couldn't find any schools near this home.
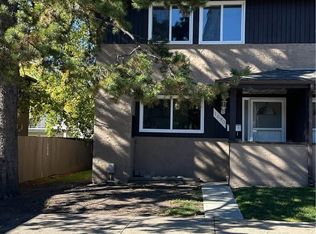
- C$--3 bd1 ba1k sqft1690 37th St NW, Edmonton, AB T6L2R7Off Market
- C$--3 bd1 ba1.1k sqft1644 37th St NW, Edmonton, AB T6L2R7Off Market
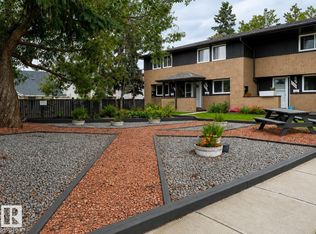
- C$209,9003 bd1 ba1.1k sqft1704 37th St NW, Edmonton, AB T6L2R7For Sale
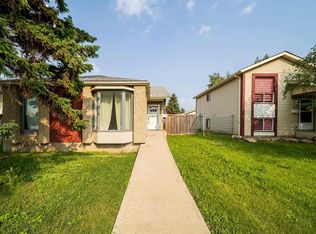
- C$379,0003 bd1 ba1k sqft1719 37th St NW, Edmonton, AB T6L2P6For Sale
- C$--2 bd1 ba1.1k sqft3741 16a Ave NW #2B-1BA-1175SQFT, Edmonton, AB T6L3M1Off Market
- C$--3 bd1 ba1.1k sqft3741 16a Ave NW #3-BEDROOM, Edmonton, AB T6L3M1Off Market
- C$--2 bd1 ba1k sqft3741 16a Ave NW #2-BEDROOM, Edmonton, AB T6L3M1Off Market
- C$--2 bd1 ba1k sqft3741 16a Ave NW #F397D4119, Edmonton, AB T6L3M1Off Market
Similar homes
- C$209,9003 bd1 ba1.1k sqftColony Key, Edmonton, AB T6L 2R7For SaleMLS ID #E4504805, Joshy Madassery, Kairali Realty Inc.. RAE
- C$210,0003 bd2 ba1.1k sqftRadcliffe Place, Edmonton, AB T6L 5H2For Sale
 MLS ID #E4503906, Kerry T Parsons, NOW Real Estate Group. RAE
 - C$218,5003 bd2 ba1.1k sqftRadcliffe Place, Edmonton, AB T6L 5H2For Sale
 MLS ID #E4501750, Jasmin C Matias, Real Broker. RAE
 - C$215,0003 bd2 ba1.1k sqftRadcliffe Place, Edmonton, AB T6L 5H2For Sale
 MLS ID #E4502819, Gebriel Albekit, Venus Realty. RAE
 - C$225,0002 bd2 ba1k sqftTamarack Park, Edmonton, AB T6L 4B2For SaleMLS ID #E4503120, Yingxuan Chen, Grand Realty. RAE
- C$212,0003 bd2 ba1.1k sqftArbour Glen, Edmonton, AB T6L 4K1For SaleMLS ID #E4503814, Brittany Chaplin, Liv Real Estate. RAE
- C$209,9003 bd2 ba1.2k sqftKingsgate, Edmonton, AB T6L 5H4For SaleMLS ID #E4503016, Dave J Ryan, RE/MAX Real Estate. RAE
- C$210,0001 bd1 ba933 sqftThe Springs (Sakaw), Edmonton, AB T6L 6H4For SaleMLS ID #E4504256, Reece Hunter, Royal Lepage Premier Real Estate. RAE
- C$225,0003 bd3 ba1.3k sqftKingsgate, Edmonton, AB T6L 5H5For SaleMLS ID #E4495145, Peter Myrlak, 1st Choice Realty Edmonton Ltd.. RAE
- C$204,9003 bd2 ba1.2k sqftRadcliffe Place, Edmonton, AB T6L 5H2For SaleMLS ID #E4495926, Manpreet Sidhu, Maxwell Excel Realty. RAE
- C$238,8883 bd2 ba1k sqftSunrise Village(Sakaw), Edmonton, AB T6L 6J4For SaleMLS ID #E4502116, Paolo Chiaselotti, MaxWell Progressive. RAE
- C$220,0002 bd2 ba1.2k sqftParadise Village, Edmonton, AB T6L 7G8For SaleMLS ID #E4501087, Parminder Bassi, Exp Realty. RAE
- C$243,9004 bd3 ba1.2k sqftRadcliffe Place, Edmonton, AB T6L 5H2For SaleMLS ID #E4494762, Twinkle Mann, LPT Realty. RAE
- C$215,0003 bd2 ba1.4k sqft1904 48th St NW #10, Edmonton, AB T6L 5H3For SaleCentury 21 Canada
- C$240,0003 bd2 ba1.1k sqftArbour Glen, Edmonton, AB T6L 4K1For SaleMLS ID #E4500521, Peter Hammond, Exp Realty. RAE
- C$234,9003 bd2 ba1.2k sqftSpruce Ridge, Edmonton, AB T6L 5A1For SaleMLS ID #E4495778, Ch Tahir Masud, Homes & Gardens Real Estate Limited. RAE
- C$234,5004 bd2 ba1.3k sqftAspen Close, Edmonton, AB T6L 2B9For SaleMLS ID #E4491106, Nam Kular, KIC Realty. RAE
- C$255,0003 bd2 ba1k sqftParadise Village, Edmonton, AB T6L 7G8For SaleMLS ID #E4500752, . Sukhvir Singh, Exp Realty. RAE
- C$189,0002 bd2 ba777 sqftElements At Laurel Crossing The, Edmonton, AB T6T 0V4For SaleMLS ID #E4504289, Pankaj Sor, Sterling Real Estate. RAE
- C$215,0002 bd2 ba1.2k sqftParadise Village, Edmonton, AB T6L 7G8For SaleMLS ID #E4495709, Biljana Ceklic, MaxWell Polaris. RAE
