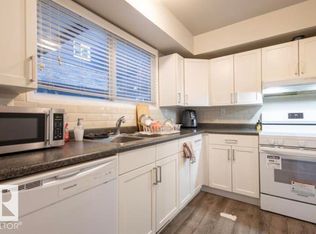
Turnkey living awaits! Every update has been done thoughtfully - it's a home you'll be proud to own. The renovated kitchen impresses with beachwood-inspired cabinetry, marble-effect countertops, subway tile backsplash, pot lights, under cabinet lighting, S.S appliances, & built-in pantry. A bright & inviting living room flows naturally from the kitchen. Main floor laundry is a showstopper - a fully walkable room with additional custom cabinetry & endless counter space. A convenient 2-piece bath completes the floor. New vinyl plank flooring flows throughout. Upstairs, find 3 generous bedrooms equipped with large closets + built-in organizers, an updated full bath & new composite balcony off of the primary. The finished basement surprises with a spacious rec room, feature walls, a flex space with closet & 3pce bath. Step outside to a fully fenced patio built for hosting. Notice the upgraded HE furnace, HWT, & exterior upgrades - vinyl siding, shingles, windows, balconies & fencing - simply move in & enjoy!
For sale
C$244,900
3522 42nd St NW, Edmonton, AB T6L 5A1
3beds
1,258sqft
Townhouse
Built in 1981
2,756 Square Feet Lot
$-- Zestimate®
C$195/sqft
C$-- HOA
What's special
Renovated kitchenBeachwood-inspired cabinetryMarble-effect countertopsSubway tile backsplashPot lightsUnder cabinet lightingBuilt-in pantry
- 4 hours |
- 7 |
- 0 |
Zillow last checked:
Listing updated:
Listed by:
Hayden Zaplachinski,
Century 21 Masters
Source: RAE,MLS®#: E4504946
Facts & features
Interior
Bedrooms & bathrooms
- Bedrooms: 3
- Bathrooms: 3
- Full bathrooms: 2
- 1/2 bathrooms: 1
Primary bedroom
- Level: Upper
Heating
- Forced Air-1, Natural Gas
Appliances
- Included: Dishwasher-Built-In, Dryer, Microwave Hood Fan, Refrigerator, Electric Stove, Washer
Features
- Closet Organizers
- Flooring: Ceramic Tile, Vinyl Plank
- Windows: Vinyl Windows
- Basement: Full, Finished
- Fireplace features: Wood Burning
Interior area
- Total structure area: 1,258
- Total interior livable area: 1,258 sqft
Video & virtual tour
Property
Parking
- Total spaces: 1
- Parking features: Stall, Parking-Plug-Ins, Guest, Parking-Visitor
Features
- Levels: 2 Storey,3
- Patio & porch: Patio
- Exterior features: Playground Nearby
- Pool features: Community, Public Swimming Pool
- Fencing: Fenced
Lot
- Size: 2,756 Square Feet
- Features: Airport Nearby, Near Golf Course, Playground Nearby, Near Public Transit, Schools, Shopping Nearby, Golf Nearby, Public Transportation
Construction
Type & style
- Home type: Townhouse
- Property subtype: Townhouse
Materials
- Foundation: Concrete Perimeter
- Roof: Asphalt
Condition
- Year built: 1981
Community & HOA
Community
- Features: Closet Organizers, Patio
HOA
- Has HOA: Yes
- Services included: Exterior Maintenance, Insur. for Common Areas, Professional Management, Reserve Fund Contribution, Utilities Common Areas
Location
- Region: Edmonton
Financial & listing details
- Price per square foot: C$195/sqft
- Date on market: 8/21/2026
- Ownership: Private
Price history
Price history is unavailable.
Public tax history
Tax history is unavailable.
Climate risks
Neighborhood: Ridgewood
Nearby schools
GreatSchools rating
No schools nearby
We couldn't find any schools near this home.
- C$234,9003 bd2 ba1.2k sqft3530 42nd St NW, Edmonton, AB T6L5A1For Sale
- C$--4 bd3 ba1.2k sqft3432 42nd St NW, Edmonton, AB T6L5A1Off Market

- C$349,9003 bd2 ba895 sqft4507 35th Ave NW, Edmonton, AB T6L3P8For Sale

- C$--2 bd1 ba975 sqft4503 36th Ave NW #4511, Edmonton, AB T6L3R9Off Market

- C$--2 bd1 ba975 sqft4503 36th Ave NW #532632, Edmonton, AB T6L3R9Off Market
- C$--1 bd1 ba-- sqft4503 36th Ave NW #532631, Edmonton, AB T6L3R9Off Market
- C$299,0003 bd1 ba926 sqft4536 35a Ave NW, Edmonton, AB T6L4T1For Sale
- C$374,9004 bd2 ba949 sqft3531 46th St NW, Edmonton, AB T6L5C6For Sale
Similar homes
- C$245,0003 bd2 ba1.2k sqftSilver Ridge, Edmonton, AB T6L 5H3For Sale
 MLS ID #E4504858, Chandresh Mehta, Ohmer Realty. RAE
 - C$234,9003 bd2 ba1.2k sqftSpruce Ridge, Edmonton, AB T6L 5A1For SaleMLS ID #E4495778, Ch Tahir Masud, Homes & Gardens Real Estate Limited. RAE
- C$209,9003 bd2 ba1k sqftWoodvale Village, Edmonton, AB T6L 1W4For Sale
 MLS ID #E4504629, Errol J Scott, Exp Realty. RAE
 - C$258,0003 bd2 ba1.2k sqftAmberwood, Edmonton, AB T6L 1V9For Sale
 MLS ID #E4503035, Haley Streu, MaxWell Polaris. RAE
 - C$244,8003 bd2 ba1.2k sqftAmberwood, Edmonton, AB T6L 1V9For SaleMLS ID #E4502226, Gary E Dvorkin, RE/MAX Excellence. RAE
- C$241,0003 bd2 ba1.2k sqftAmberwood, Edmonton, AB T6L 1V9For SaleMLS ID #E4498434, Brad Warkentin, Century 21 All Stars Realty Ltd. RAE
- C$225,0003 bd3 ba1.3k sqftKingsgate, Edmonton, AB T6L 5H5For SaleMLS ID #E4495145, Peter Myrlak, 1st Choice Realty Edmonton Ltd.. RAE
- C$249,0003 bd3 ba1.3k sqftWoodglen Place (Lee Ridge), Edmonton, AB T6K 1S3For SaleMLS ID #E4496877, Nikhil Ahuja, RE/MAX Excellence. RAE
- C$239,9003 bd2 ba760 sqftCentre Court, Edmonton, AB T6L 6X3For SaleMLS ID #E4501627, Inder Deogan, MaxWell Polaris. RAE
- C$249,9994 bd2 ba1.4k sqftParkside, Edmonton, AB T6L 7E7For SaleMLS ID #E4492944, Diana Magnan, MaxWell Progressive. RAE
- C$225,0002 bd2 ba1k sqftTamarack Park, Edmonton, AB T6L 4B2For SaleMLS ID #E4503120, Yingxuan Chen, Grand Realty. RAE
- C$259,9003 bd2 ba1.1k sqftCentre Court, Edmonton, AB T6L 6X3For SaleMLS ID #E4493270, Nicolas MacDonald, The Foundry Real Estate Company Ltd. RAE
- C$264,9004 bd3 ba1.7k sqftMillowview, Edmonton, AB T6L 6W5For SaleMLS ID #E4496463, Kapil Bajaj, MaxWell Polaris. RAE
- C$255,0003 bd2 ba1k sqftParadise Village, Edmonton, AB T6L 7G8For SaleMLS ID #E4500752, . Sukhvir Singh, Exp Realty. RAE
- C$244,9003 bd3 ba943 sqftLakewood Village, Edmonton, AB T6K 2B3For SaleMLS ID #E4485881, Satyam Tejpal, smartPRO Realty. RAE
- C$275,0003 bd2 ba1.5k sqftCentre Court, Edmonton, AB T6L 6X3For SaleMLS ID #E4502610, Taylor J Hack, REMAX River City. RAE
- C$229,9003 bd2 ba1.1k sqftMilltowne Estates, Edmonton, AB T6L 7E7For SaleMLS ID #E4492342, Conrad A Bitangcol, REMAX River City. RAE
- C$250,0002 bd3 ba1.4k sqftVillage On The Creek, Edmonton, AB T6T 0C3For SaleMLS ID #E4500323, Rachel L Igarta, Century 21 All Stars Realty Ltd. RAE
- C$258,8542 bd3 ba1.2k sqftAmberwood, Edmonton, AB T6L 1V9For SaleMLS ID #E4492511, Jason De Fraine, Maxwell Heritage Realty. RAE
- C$239,9003 bd2 ba1k sqftGatesboro, Edmonton, AB T6L 3Z5For SaleMLS ID #E4499620, Cecile J Dumoulin, RE/MAX Excellence. RAE
