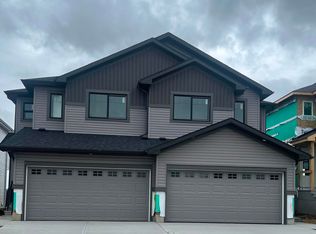
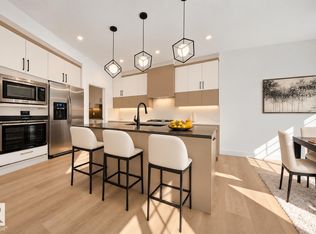
You will be impressed this beautiful home is located on a prime lot in Aster. Situated on a corner lot this home offers total of 4 bedrooms and 3 full bathrooms . 1 living room at the front and family room at the back. Kept like a brand new house and offers perks of a fully finished house like landscapping , fence, deck , blinds, appliances, sidewalk to side door is poured. Upgraded extended kitchen and spice kitchen offers plenty of cabinatry and counter space for all of your cooking. Upper floor bonus room for entertainment and laundry room for your convenience. 9 ft ceiling in the basement and on the main level. 5 piece ensuite in the master bedroom with his and her jacuzzi custom shower and tub. Unfinished basement with side door and two windows. numbers of extra windows because of the corner lot offers direct sunlight.
For sale
C$679,900
1204 13th Ave NW, Edmonton, AB T6T 2R8
4beds
2,150sqft
Single Family Residence
Built in 2024
-- sqft lot
$-- Zestimate®
C$316/sqft
C$-- HOA
What's special
Prime lotCorner lotUpgraded extended kitchenSpice kitchenHis and her jacuzziCustom shower and tub
- 4 days
- 3
- 0
Zillow last checked:
Listing updated:
Listed by:
Rupinder Kaur,
Exp Realty
Source: RAE,MLS®#: E4514964
Facts & features
Interior
Bedrooms & bathrooms
- Bedrooms: 4
- Bathrooms: 3
- Full bathrooms: 3
Primary bedroom
- Level: Upper
Family room
- Level: Main
- Area: 144.64
- Dimensions: 12.8 x 11.3
Heating
- Forced Air-1, Natural Gas
Appliances
- Included: Dishwasher-Built-In, Dryer, Exhaust Fan, Oven-Built-In, Refrigerator, Electric Cooktop, Electric Stove, Washer, Gas Water Heater
Features
- Ceiling 9 ft., Closet Organizers, Kitchen Island, Sump Pump
- Flooring: Carpet, Non-Ceramic Tile
- Basement: Full, Unfinished, 9 ft. Basement Ceiling, 9 ft. Basement Ceiling
- Fireplace features: Electric
Interior area
- Total structure area: 2,150
- Total interior livable area: 2,150 sqft
Property
Parking
- Total spaces: 2
- Parking features: Double Garage Attached, Garage Control, Garage Opener
- Attached garage spaces: 2
Features
- Levels: 2 Storey,2
- Patio & porch: Deck
- Exterior features: Landscaped
Lot
- Features: Airport Nearby, Corner Lot, Fully Fenced, Landscaped
Construction
Type & style
- Home type: SingleFamily
- Property subtype: Single Family Residence
Materials
- Foundation: Concrete Perimeter
- Roof: Asphalt
Condition
- Year built: 2024
Community & HOA
Community
- Features: Ceiling 9 ft., Closet Organizers, Deck, Hot Water Natural Gas
- Security: Carbon Monoxide Detectors, Smoke Detector(s), Detectors Smoke
Location
- Region: Edmonton
Financial & listing details
- Price per square foot: C$316/sqft
- Date on market: 10/31/2026
- Ownership: Private
Price history
Price history is unavailable.
Public tax history
Tax history is unavailable.
Climate risks
Neighborhood: The Meadows
Nearby schools
GreatSchools rating
No schools nearby
We couldn't find any schools near this home.


Similar homes
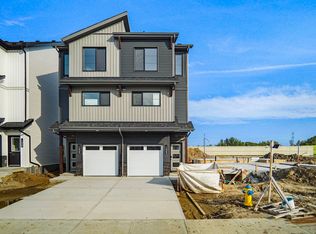
- C$612,0004 bd3 ba1.9k sqft1428 11th Ave NW, Edmonton, AB T6T 2H3For Sale
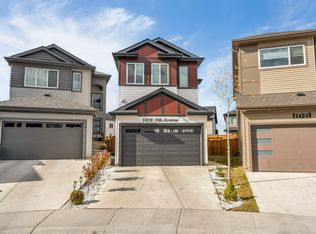 MLS ID #E4512268, Yad Dhillon, LPT Realty. RAE
- C$729,0005 bd4 ba2.5k sqft1231 26th St NW, Edmonton, AB T6T 2J9For Sale
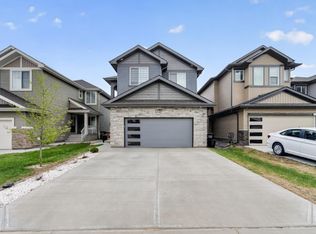 MLS ID #E4513098, Karamjit Singh, Royal LePage Noralta Real Estate. RAE
- C$769,0005 bd4 ba2.7k sqft4119 7th Ave SW, Edmonton, AB T6X 2J2For Sale
 MLS ID #E4515369, Manveer S Maan, Century 21 All Stars Realty Ltd. RAE
- C$689,9004 bd3 ba2.2k sqft3119 9th St NW, Edmonton, AB T6T 2V6For Sale
 MLS ID #E4506639, Simraj Bains, Royal Lepage Arteam Realty. RAE
