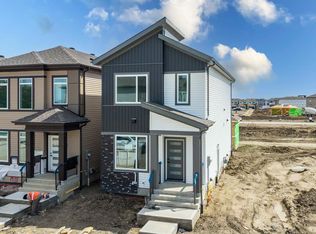
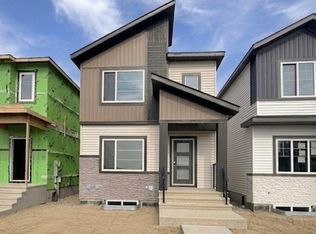
Welcome to this beautiful two storey home in the desirable community of Stillwater! The main floor features sleek vinyl flooring, a spacious den, and a full bathroom. The kitchen extends into the dining area and is complemented by a separate spice kitchen. The great room features an impressive open to above design, creating a bright and spacious atmosphere. Upstairs, you'll find a spacious primary bedroom with a 5-piece ensuite, two additional bedrooms, a full bathroom, and a generous bonus room. The unfinished basement features a separate side entrance.
For sale
C$559,900
21154 15a Ave NW, Edmonton, AB T6M 1L5
3beds
2,005sqft
Single Family Residence
Built in 2026
-- sqft lot
$-- Zestimate®
C$279/sqft
C$-- HOA
What's special
Sleek vinyl flooringSpacious denSeparate spice kitchenBright and spacious atmosphereSpacious primary bedroomTwo additional bedroomsGenerous bonus room
- 2 hours
- 1
- 0
Zillow last checked:
Listing updated:
Listed by:
Nadia Glavonjic,
Sterling Real Estate
Source: RAE,MLS®#: E4516919
Facts & features
Interior
Bedrooms & bathrooms
- Bedrooms: 3
- Bathrooms: 3
- Full bathrooms: 3
Primary bedroom
- Level: Upper
Heating
- Forced Air-1, Natural Gas
Appliances
- Included: Dryer, Exhaust Fan, Microwave, Refrigerator, Electric Cooktop, Washer, Tankless Water Heater
Features
- Ceiling 9 ft., Closet Organizers, No Animal Home, No Smoking Home
- Flooring: Carpet, Ceramic Tile, Vinyl Plank
- Windows: Vinyl Windows
- Basement: Full, Unfinished
- Fireplace features: Electric
Interior area
- Total structure area: 2,005
- Total interior livable area: 2,005 sqft
Video & virtual tour
Property
Parking
- Total spaces: 2
- Parking features: Double Garage Attached, Garage Control, Garage Opener
- Attached garage spaces: 2
Features
- Levels: 2 Storey,2
- Exterior features: Playground Nearby, Exterior Walls- 2"x6"
Lot
- Features: Playground Nearby, Near Public Transit, Schools, Shopping Nearby, Public Transportation
Construction
Type & style
- Home type: SingleFamily
- Property subtype: Single Family Residence
Materials
- Foundation: Concrete Perimeter
- Roof: Asphalt
Condition
- Year built: 2026
Community & HOA
Community
- Features: Ceiling 9 ft., Closet Organizers, Exterior Walls- 2"x6", Hot Water Tankless, No Animal Home, No Smoking Home
- Security: Smoke Detector(s), Detectors Smoke
Location
- Region: Edmonton
Financial & listing details
- Price per square foot: C$279/sqft
- Date on market: 11/19/2026
- Ownership: Private
Price history
Price history is unavailable.
Public tax history
Tax history is unavailable.
Climate risks
Neighborhood: Riverview
Nearby schools
GreatSchools rating
No schools nearby
We couldn't find any schools near this home.

Similar homes
- C$589,0004 bd3 ba1.8k sqft21142 15a Ave NW, Edmonton, AB T6M 1L5For Sale
 MLS ID #E4510300, Gurpinder Dhillon, Nationwide Realty Corp. RAE
- C$559,0004 bd3 ba2.2k sqft2031 207th St NW, Edmonton, AB T6M 1R7For Sale
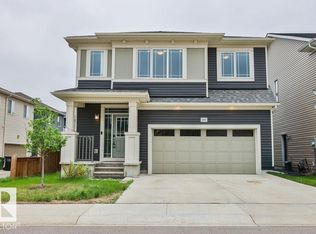 MLS ID #E4515218, Wally Fakhreddine, MaxWell Devonshire Realty. RAE
- C$514,9983 bd3 ba1.6k sqft2008 211th St NW, Edmonton, AB T6M 2P3For Sale
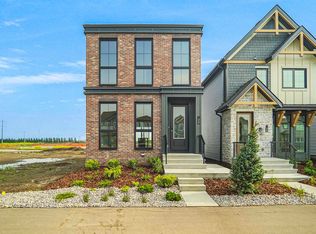 MLS ID #E4516502, Wally Karout, Royal Lepage Arteam Realty. RAE
- C$539,0003 bd3 ba1.8k sqft1711 201st St NW, Edmonton, AB T6M 0Y1For Sale
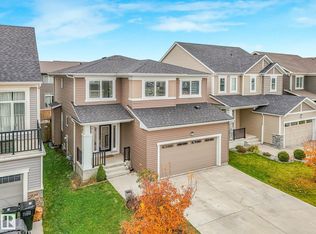 MLS ID #E4514850, Adrian Michelutti, Exp Realty. RAE
