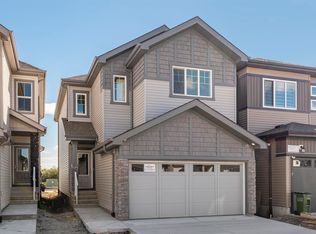
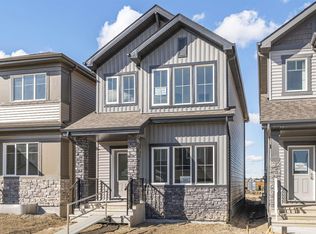
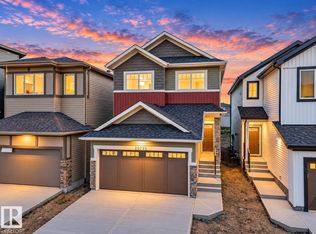
THE OTIS-24 BY AKASH HOMES OFFERS 2,038 SQ. FT. OF STYLISH LIVING SPACE WITH A SEPARATE SIDE ENTRANCE, OPEN-TO-BELOW DESIGN & $5,000 BRICK CREDIT! This thoughtfully designed 3 bedroom, 2.5 bath home features an open-concept main floor with 9’ ceilings, French-imported laminate flooring, quartz countertops and an electric fireplace. The impressive open-to-below design creates a bright, airy atmosphere with soaring ceilings and plenty of natural light. Upstairs, enjoy a spacious bonus room, convenient laundry, generously sized bedrooms and a primary retreat featuring a walk-in closet and private ensuite. The SEPARATE SIDE ENTRANCE offers added flexibility for future basement development. Blending modern finishes with everyday functionality, the Otis-24 is designed for comfortable family living. PLEASE NOTE: PICTURES ARE OF SHOW HOME; ACTUAL HOME, PLANS, FIXTURES & FINISHES MAY VARY AND ARE SUBJECT TO AVAILABILITY/CHANGES WITHOUT NOTICE.
For sale
C$559,900
1511 208th St NW, Edmonton, AB T6M 2P5
3beds
2,037sqft
Single Family Residence
Built in 2026
-- sqft lot
$-- Zestimate®
C$275/sqft
C$-- HOA
What's special
Stylish living spaceSeparate side entranceOpen-to-below designFrench-imported laminate flooringQuartz countertopsElectric fireplaceSoaring ceilings
- 4 days
- 1
- 0
Zillow last checked:
Listing updated:
Listed by:
Michael D Melnychuk,
Century 21 All Stars Realty Ltd
Source: RAE,MLS®#: E4512937
Facts & features
Interior
Bedrooms & bathrooms
- Bedrooms: 3
- Bathrooms: 3
- Full bathrooms: 2
- 1/2 bathrooms: 1
Primary bedroom
- Level: Upper
Heating
- Forced Air-1, Natural Gas
Appliances
- Included: Builder Appliance Credit
Features
- Ceiling 9 ft.
- Flooring: Carpet, Laminate Flooring, Non-Ceramic Tile
- Basement: Full, Unfinished
- Fireplace features: Electric
Interior area
- Total structure area: 2,037
- Total interior livable area: 2,037 sqft
Property
Parking
- Total spaces: 4
- Parking features: Double Garage Attached
- Attached garage spaces: 2
Features
- Levels: 2 Storey,2
- Exterior features: Not Landscaped, Playground Nearby
- Fencing: None,Not Fenced
Lot
- Features: Not Landscaped, Playground Nearby, Schools, Shopping Nearby, See Remarks
Construction
Type & style
- Home type: SingleFamily
- Property subtype: Single Family Residence
Materials
- Foundation: Concrete Perimeter
- Roof: Asphalt
Condition
- Year built: 2026
Community & HOA
Community
- Features: Ceiling 9 ft.
Location
- Region: Edmonton
Financial & listing details
- Price per square foot: C$275/sqft
- Date on market: 10/14/2026
- Ownership: Private
Price history
Price history is unavailable.
Public tax history
Tax history is unavailable.
Climate risks
Neighborhood: Riverview
Nearby schools
GreatSchools rating
No schools nearby
We couldn't find any schools near this home.


Similar homes
- C$524,9973 bd3 ba1.6k sqft1537 208th St NW, Edmonton, AB T6M 2P5For Sale
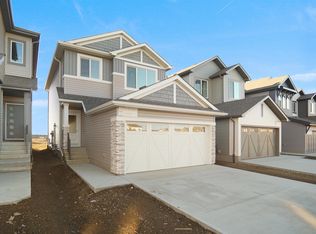 MLS ID #E4503117, Wally Karout, Royal Lepage Arteam Realty. RAE
 - C$514,4973 bd3 ba1.6k sqft1535 208th St NW, Edmonton, AB T6M 2P5For Sale
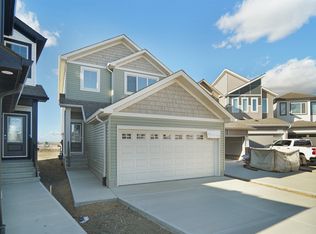 MLS ID #E4503115, Wally Karout, Royal Lepage Arteam Realty. RAE
 - C$539,5003 bd3 ba1.8k sqft20735 24th Ave NW, Edmonton, AB T6M 2C4For Sale
 MLS ID #E4512669, Matthew G Harrison, MaxWell Challenge Realty. RAE
 - C$685,0003 bd3 ba2.2k sqft2520 206th St NW, Edmonton, AB T6M 1P1For Sale
 MLS ID #E4513276, Alan H Gee, RE/MAX Excellence. RAE
