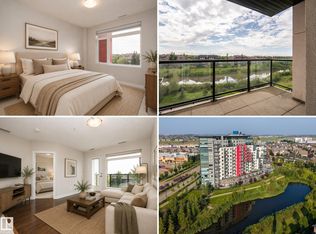
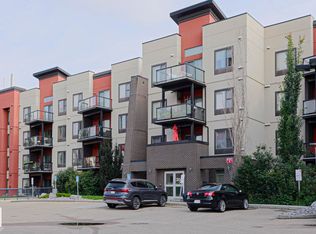
Welcome to this beautifully maintained newly painted 2 bedroom, 2 full bathroom home. Recent upgrades include: NEW carpet, stove, dishwasher, blinds, screens, some light fixtures, garage door opener. This top floor unit features efficient kitchen layout with stainless steel appliances, upgraded concrete countertops, and a welcoming breakfast bar. Added bonus: ensuite laundry! Living room boasts a soaring vaulted ceiling with built in sound system (also in both bedrooms). Primary bedroom hosts a walk in closet and 4 piece ensuite with patio doors opening to your private balcony (extra storage rm). This is a pet friendly complex (with Board approval), lots of "Visitor Parking" available, and much desired one detached garage PLUS outside parking stall! Conveniently located with quick access to freeways, airport, U of A, schools, shopping, recreation, healthcare services and nature trails. Look no further...this home is perfect for the first time buyer or investor. Definite PRIDE OF OWNERSHIP!!
For sale
C$243,807
2565 Hanna Cres NW #43, Edmonton, AB T6R 0M4
2beds
971sqft
Carriage
Built in 2006
1,790 Square Feet Lot
$-- Zestimate®
C$251/sqft
C$-- HOA
What's special
Newly paintedNew carpetLight fixturesGarage door openerEfficient kitchen layoutStainless steel appliancesWelcoming breakfast bar
- 1 day |
- 12 |
- 2 |
Zillow last checked:
Listing updated:
Listed by:
Mary-Anne Lee,
Marv Sather Real Estate Ltd
Source: RAE,MLS®#: E4503711
Facts & features
Interior
Bedrooms & bathrooms
- Bedrooms: 2
- Bathrooms: 2
- Full bathrooms: 2
Primary bedroom
- Level: Main
Heating
- Forced Air-1, Natural Gas
Cooling
- Fan-Ceiling
Appliances
- Included: Dishwasher-Built-In, Microwave Hood Fan, Refrigerator, Washer/Dryer Stacked, Electric Stove
Features
- Flooring: Carpet, Laminate Flooring
- Windows: Window Coverings
- Basement: None, No Basement
Interior area
- Total structure area: 971
- Total interior livable area: 971.77 sqft
Property
Parking
- Total spaces: 2
- Parking features: Single Garage Detached, Stall, Guest, Parking-Visitor, Garage Control, Garage Opener
- Garage spaces: 1
Features
- Levels: 1
- Patio & porch: Deck
- Exterior features: Landscaped
Lot
- Size: 1,790 Square Feet
- Features: Landscaped, Near Public Transit, Schools, Shopping Nearby, Public Transportation
Construction
Type & style
- Home type: SingleFamily
- Architectural style: Bungalow
- Property subtype: Carriage
Materials
- Foundation: Slab
- Roof: Asphalt
Condition
- Year built: 2006
Community & HOA
Community
- Features: Deck
HOA
- Has HOA: Yes
- Services included: Exterior Maintenance, Insur. for Common Areas, Landscape/Snow Removal, Professional Management, Reserve Fund Contribution
Location
- Region: Edmonton
Financial & listing details
- Price per square foot: C$251/sqft
- Date on market: 8/13/2026
- Ownership: Private
Price history
Price history is unavailable.
Public tax history
Tax history is unavailable.
Climate risks
Neighborhood: Terwillegar Heights
Nearby schools
GreatSchools rating
No schools nearby
We couldn't find any schools near this home.
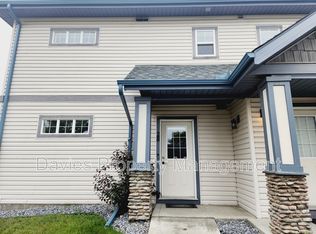
- C$--2 bd2 ba-- sqft2565 Hanna Cres NW #28, Edmonton, AB T6R0M4Off Market
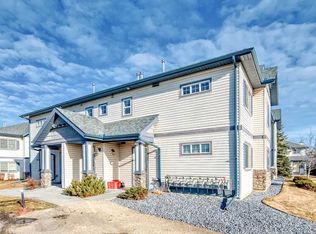
- C$--2 bd2 ba1k sqft2565 Hanna Cres NW #1A, Edmonton, AB T6R0M4Off Market
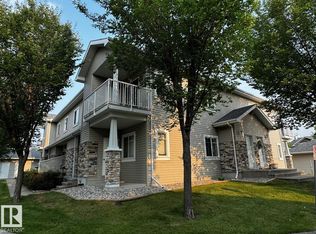
- C$206,0002 bd1 ba989 sqft2508 Hanna Cres NW #28, Edmonton, AB T6R3N7For Sale
- C$229,9002 bd2 ba1.1k sqft2503 Hanna Cres NW #133, Edmonton, AB T6R0H1For Sale

- C$269,8882 bd2 ba1.1k sqft2503 Hanna Cres NW #241, Edmonton, AB T6R0H1For Sale
- C$--2 bd2 ba1k sqft2503 Hanna Cres NW, Edmonton, AB T6R0H1Off Market
- C$245,0002 bd2 ba1.1k sqft2503 Hanna Cres NW #217, Edmonton, AB T6R0H1For Sale
- C$--2 bd2 ba1.1k sqft2503 Hanna Cres NW #131, Edmonton, AB T6R0H1Off Market
Similar homes
- C$199,9002 bd2 ba1k sqftPark Place Terwillegar Terrace, Edmonton, AB T6R 0N3For Sale
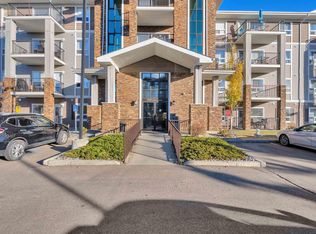 MLS ID #E4504036, . Armanpreet Singh, LPT Realty. RAE
 - C$270,0002 bd2 ba786 sqftSignature At Ambleside, Edmonton, AB T6W 2K4For Sale
 MLS ID #E4503811, Selena Atkinson, Exp Realty. RAE
 - C$249,9002 bd2 ba1k sqftL'Attitude Studios, Edmonton, AB T6W 0V2For Sale
 MLS ID #E4502985, Ash H Somani, RE/MAX Rental Advisors. RAE
 - C$206,0002 bd1 ba989 sqftRiverside Gate (Haddow), Edmonton, AB T6R 3N7For SaleMLS ID #E4501714, Duane Ritter, RE/MAX Real Estate. RAE
- C$245,0002 bd2 ba1.1k sqftTradition At Riverside, Edmonton, AB T6R 0H1For SaleMLS ID #E4492213, Jennifer E Murphy, RE/MAX Excellence. RAE
- C$229,9002 bd2 ba1.1k sqftTradition At Riverside, Edmonton, AB T6R 0H1For SaleMLS ID #E4493625, Patrick W Shearer, Royal LePage Noralta Real Estate. RAE
- C$269,8882 bd2 ba1.1k sqftTradition At Riverside, Edmonton, AB T6R 0H1For SaleMLS ID #E4500204, Bella Jevtic, RE/MAX Real Estate. RAE
- C$324,9002 bd2 ba1k sqftMosaic Terwillegar Towne, Edmonton, AB T6R 3V5For SaleMLS ID #E4503211, Clayton Kostuik, Century 21 Leading. RAE
- C$169,9002 bd2 ba869 sqftAxxess At Terwillegar, Edmonton, AB T6R 0N6For SaleMLS ID #E4503426, James H Mabey, Century 21 Masters. RAE
- C$199,0002 bd2 ba711 sqftElements At Windermere, Edmonton, AB T6W 0R1For SaleMLS ID #E4503231, Harinderpal Hundal, Sterling Real Estate. RAE
- C$255,0002 bd2 ba781 sqftSignature At Ambleside, Edmonton, AB T6W 2K4For SaleMLS ID #E4502358, Sally Munro, Century 21 Masters. RAE
- C$244,0002 bd2 ba1k sqftPark Place South Terwillegar, Edmonton, AB T6R 0M1For SaleMLS ID #E4492737, Fan Yang, Mozaic Realty Group. RAE
- C$232,9002 bd2 ba1k sqftPark Place South Terwillegar, Edmonton, AB T6R 0M1For SaleMLS ID #E4495064, Tammy Jensen, Royal Lepage Network Realty Corp.. RAE
- C$270,0002 bd2 ba1k sqftVillage At Terwillegar Towne, Edmonton, AB T6R 0C5For SaleMLS ID #E4499230, Gary E Dvorkin, RE/MAX Excellence. RAE
- C$214,9002 bd2 ba1.1k sqftOspin Terrace, Edmonton, AB T6R 0R6For SaleMLS ID #E4475019, Kamran Amjad, MaxWell Progressive. RAE
- C$229,9002 bd2 ba1k sqftPark Place South Terwillegar, Edmonton, AB T6R 0M1For SaleMLS ID #E4486948, Shiv Kher, MaxWell Polaris. RAE
- C$228,7002 bd2 ba872 sqftWindermere Village, Edmonton, AB T6W 2C3For SaleMLS ID #E4499048, Jun Ping Xiang, Sterling Real Estate. RAE
- C$256,9002 bd2 ba1.3k sqftPark Place Terwillegar Terrace, Edmonton, AB T6R 0N2For SaleMLS ID #E4495013, Ashley Watson, LPT Realty. RAE
- C$214,9992 bd2 ba991 sqftPark Place South Terwillegar, Edmonton, AB T6R 0M1For SaleMLS ID #E4498320, Bernie Chu, RE/MAX Elite. RAE
- C$209,8002 bd2 ba771 sqftWindermere Village, Edmonton, AB T6W 2C3For SaleMLS ID #E4501475, Gino Daniele, RE/MAX Elite. RAE
