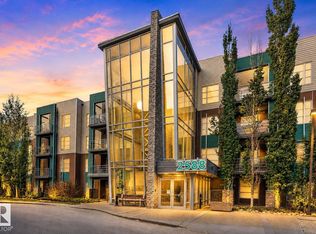
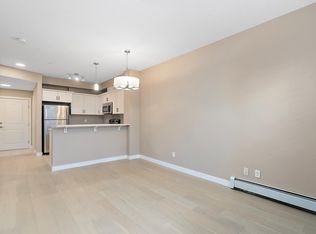
Whether you're a first time buyer, young professional or looking to downsize, this beautifully maintained 1 bedroom condo in sought after Ambleside is the perfect fit. The bright, open layout is filled with natural light and durable laminate flooring. The kitchen offers stainless steel appliances, ceiling height cabinetry, trendy subway tile backsplash and a breakfast bar, while the built in desk creates the ideal work from home space. The 4 piece bathroom has been updated with a decorative tile flooring and the spacious bedroom includes a walk in closet with organizers. You'll love the convenience of in suite laundry with extra storage. Relax on your private balcony with a gas BBQ hookup. Complete with a titled heated UNDERGROUND parking stall and a storage cage. Condo fees include heat and water. Enjoy building amenities including a fitness centre, party room, guest suite and BBQ area, all just minutes from shopping, restaurants, transit and Anthony Henday Drive. *some photos have been virtually staged
For sale
C$165,000
2588 Anderson Way SW #206, Edmonton, AB T6W 0R2
1beds
608sqft
Apartment, Lowrise Apartment
Built in 2011
-- sqft lot
$-- Zestimate®
C$271/sqft
C$-- HOA
What's special
Durable laminate flooringCeiling height cabinetryTrendy subway tile backsplashBreakfast bar
- 2 days |
- 2 |
- 0 |
Zillow last checked:
Listing updated:
Listed by:
Michelle Gredling,
Liv Real Estate
Source: RAE,MLS®#: E4502718
Facts & features
Interior
Bedrooms & bathrooms
- Bedrooms: 1
- Bathrooms: 1
- Full bathrooms: 1
Primary bedroom
- Level: Main
Heating
- Baseboard, Hot Water, Natural Gas
Appliances
- Included: Dishwasher-Built-In, Microwave Hood Fan, Refrigerator, Washer/Dryer Stacked, Electric Stove
Features
- No Smoking Home
- Flooring: Laminate Flooring
- Windows: Window Coverings
- Basement: None, No Basement
Interior area
- Total structure area: 608
- Total interior livable area: 608.27 sqft
Video & virtual tour
Property
Parking
- Total spaces: 1
- Parking features: Underground, Guest, Parking-Visitor, Garage Control
Features
- Levels: Multi Level Apartment,4
- Exterior features: Backs Onto Park/Trees, Playground Nearby
Lot
- Size: 751 Square Feet
- Features: Airport Nearby, Backs Onto Park/Trees, Playground Nearby, Near Public Transit, Schools, Shopping Nearby, Public Transportation
Construction
Type & style
- Home type: Apartment
- Property subtype: Apartment, Lowrise Apartment
- Attached to another structure: Yes
Materials
- Foundation: Concrete Perimeter
Condition
- Year built: 2011
Community & HOA
Community
- Features: Fitness Center, No Smoking Home, Natural Gas BBQ Hookup, Exercise Room
- Security: Secured Garage/Parking, Secured Parking
HOA
- Has HOA: Yes
- Services included: Amenities w/Condo, Exterior Maintenance, Heat, Insur. for Common Areas, Janitorial Common Areas, Landscape/Snow Removal, Professional Management, Reserve Fund Contribution, Water/Sewer, Amenities w/HOA
Location
- Region: Edmonton
Financial & listing details
- Price per square foot: C$271/sqft
- Date on market: 8/7/2026
- Ownership: Private
M
Michelle Gredling
By pressing Contact Agent, you agree that the real estate professional identified above may call/text you about your search, which may involve use of automated means and pre-recorded/artificial voices. You don't need to consent as a condition of buying any property, goods, or services. Message/data rates may apply. You also agree to our Terms of Use. Zillow does not endorse any real estate professionals. We may share information about your recent and future site activity with your agent to help them understand what you're looking for in a home.
Price history
Price history is unavailable.
Public tax history
Tax history is unavailable.
Climate risks
Neighborhood: Windermere
Nearby schools
GreatSchools rating
No schools nearby
We couldn't find any schools near this home.
- C$249,5002 bd2 ba903 sqft2588 Anderson Way SW #104, Edmonton, AB T6W0R2For Sale
- C$162,5001 bd1 ba614 sqft2588 Anderson Way SW #112, Edmonton, AB T6W0R2For Sale

- C$--1 bd1 ba577 sqft2584 Anderson Way SW #103, Edmonton, AB T6W0R2Off Market
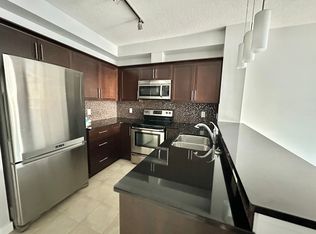
- C$1,6502 bd1 ba860 sqft2584 Anderson Way SW #320, Edmonton, AB T6W0R2For Rent
- C$229,9002 bd2 ba968 sqft2584 Anderson Way SW #105, Edmonton, AB T6W0R2For Sale
- C$260,0002 bd2 ba921 sqft2584 Anderson Way SW #206, Edmonton, AB T6W0R2For Sale
- C$219,8002 bd1 ba812 sqft2584 Anderson Way SW #315, Edmonton, AB T6W0R2For Sale
- C$249,8882 bd2 ba904 sqft2584 Anderson Way SW #419, Edmonton, AB T6W0R2For Sale
Similar homes
- C$162,9001 bd1 ba636 sqftIon In Ambleside, Edmonton, AB T6W 0R2For Sale
 MLS ID #E4502722, Jolene M Langelle, RE/MAX Elite. RAE
 - C$165,0001 bd1 ba686 sqftIon In Ambleside, Edmonton, AB T6W 0R2For Sale
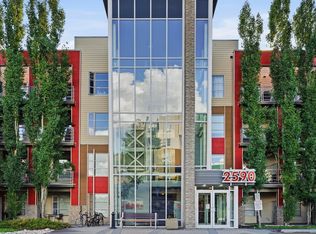 MLS ID #E4495167, Jeffrey C Lewis, RE/MAX Elite. RAE
 - C$162,5001 bd1 ba614 sqftIon In Ambleside, Edmonton, AB T6W 0R2For SaleMLS ID #E4496760, Jennifer L O'Connor, Vita Nova Realty & Management. RAE
- C$149,9001 bd1 ba574 sqftIon In Ambleside, Edmonton, AB T6W 0R2For Sale
 MLS ID #E4493590, Jessica N Savoie, 2% Realty. RAE
 - C$147,9001 bd1 ba597 sqftRutherford Village, Edmonton, AB T6W 1S9For SaleMLS ID #E4502257, Francis Fan, MaxWell Polaris. RAE
- C$194,8882 bd2 ba870 sqftRutherford Village, Edmonton, AB T6W 1T3For SaleMLS ID #E4502829, Stephen H Lau, RE/MAX Real Estate. RAE
- C$175,0001 bd1 ba726 sqftL'Attitude Studios, Edmonton, AB T6W 0V2For SaleMLS ID #E4496937, Natalia A Rashkovetsky, RE/MAX Excellence. RAE
- C$164,9001 bd1 ba512 sqftEssence at Windermere South, Edmonton, AB T6W 3E4For SaleMLS ID #E4494679, Daniel N Garth, Garth Realty Group Inc.. RAE
- C$199,9002 bd2 ba780 sqftL'Attitude Studios, Edmonton, AB T6W 2Z9For SaleMLS ID #E4501635, Pat J Boulton, Century 21 Leading. RAE
- C$175,0002 bd2 ba758 sqftHeritage Valley Station, Edmonton, AB T6W 3L6For SaleMLS ID #E4501249, Paul S Lamba, MaxWell Polaris. RAE
- C$150,0001 bd1 ba587 sqftWindermere Village, Edmonton, AB T6W 2C3For SaleMLS ID #E4497257, Jill Jordan, RE/MAX Real Estate. RAE
- C$152,5001 bd1 ba591 sqftWindermere Village, Edmonton, AB T6W 2C3For SaleMLS ID #E4491115, Don McKay, Royal LePage Prestige Realty. RAE
- C$199,9002 bd2 ba759 sqftRutherford Landing, Edmonton, AB T6W 2Y1For SaleMLS ID #E4502051, Gurpreet S Ghatehora, E4 Realty. RAE
- C$199,0001 bd1 ba601 sqftJade Condominiums, Edmonton, AB T5T 7J4For SaleMLS ID #E4502406, Michelle A Plach, HonestDoor Inc. RAE
- C$184,9002 bd2 ba749 sqftElements At Windermere, Edmonton, AB T6W 2P2For SaleMLS ID #E4498830, Mark Clericuzio, The Foundry Real Estate Company Ltd. RAE
- C$189,9002 bd2 ba799 sqftWindermere Village, Edmonton, AB T6W 2C3For SaleMLS ID #E4491111, Don McKay, Royal LePage Prestige Realty. RAE
- C$172,5001 bd1 ba697 sqftCrossroads of Rutherford, Edmonton, AB T6W 2K6For SaleMLS ID #E4498150, Tahnee Botten, Schmidt Realty Group Inc. RAE
- C$179,9002 bd2 ba849 sqftAxxess At Terwillegar, Edmonton, AB T6R 0N6For SaleMLS ID #E4485722, Angelica M Kobek, REMAX River City. RAE
- C$189,9002 bd2 ba770 sqftRutherford Landing, Edmonton, AB T6W 2X9For SaleMLS ID #E4501335, Amit Patel, MaxWell Polaris. RAE
- C$168,9002 bd2 ba803 sqftRutherford Village, Edmonton, AB T6W 1S9For SaleMLS ID #E4495880, Erin Neil, Royal LePage Noralta Real Estate. RAE
