Delwood offers a new bungalow! With a private entry into the basements in-law suite. The main level offers 3 bedrooms, 1 full bathroom, a bright living room, dining area, a functional kitchen and laundry area. The basement adds valuable living space with a recreation room, family room, bedroom, second kitchen, full bathroom, laundry and storage, making it well suited for extended family, guests or future development. The spacious yard provides plenty of room to garden, relax or personalize. Enjoy convenient access to schools, shopping and everyday amenities, with Walmart approximately four minutes away, Londonderry Mall six minutes away, NAIT and Kingsway Mall ten minutes away, Manning Town Centre twelve minutes away and Downtown Edmonton fourteen minutes away. A practical property with generous living space and excellent potential for buyers looking to renovate, personalize and add value.
For sale
C$279,900
13235 82nd St NW, Edmonton, AB T5E 2T9
4beds
1,030sqft
Duplex, Half Duplex
Built in 1966
-- sqft lot
$-- Zestimate®
C$272/sqft
C$-- HOA
What's special
Dining areaFunctional kitchenLaundry areaFamily roomSecond kitchenSpacious yard
- 21 hours
- 13
- 0
Zillow last checked:
Listing updated:
Listed by:
Joseph Guziak,
The E Group Real Estate,
Jefri C Estrada,
The E Group Real Estate
Source: RAE,MLS®#: E4506538
Facts & features
Interior
Bedrooms & bathrooms
- Bedrooms: 4
- Bathrooms: 2
- Full bathrooms: 2
Primary bedroom
- Level: Above Grade
Heating
- Forced Air-1, Natural Gas
Appliances
- Included: Second Dryer, Second Refrigerator, Second Stove, Second Washer, Second Microwave Hood Fan
Features
- Flooring: Ceramic Tile, Vinyl Plank
- Basement: Full, Finished
Interior area
- Total structure area: 1,030
- Total interior livable area: 1,030 sqft
Property
Parking
- Total spaces: 1
- Parking features: Single Garage Detached
- Garage spaces: 1
Features
- Levels: 2
- Exterior features: Playground Nearby
- Pool features: Community, Public Swimming Pool
- Fencing: Fenced
Lot
- Size: 3,697 Square Feet
- Features: Playground Nearby, Near Public Transit, Shopping Nearby, Public Transportation
Construction
Type & style
- Home type: MultiFamily
- Architectural style: Bungalow
- Property subtype: Duplex, Half Duplex
- Attached to another structure: Yes
Materials
- Foundation: Concrete Perimeter
- Roof: Asphalt
Condition
- Year built: 1966
Community & HOA
Community
- Features: See Remarks
Location
- Region: Edmonton
Financial & listing details
- Price per square foot: C$272/sqft
- Date on market: 9/2/2026
- Ownership: Private
Price history
Price history is unavailable.
Public tax history
Tax history is unavailable.
Climate risks
Neighborhood: Delwood
Nearby schools
GreatSchools rating
No schools nearby
We couldn't find any schools near this home.
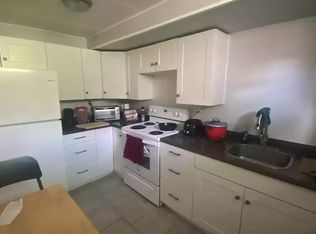


Similar homes
- C$249,9003 bd2 ba1k sqftGlengarry Court, Edmonton, AB T5E 3L2For Sale
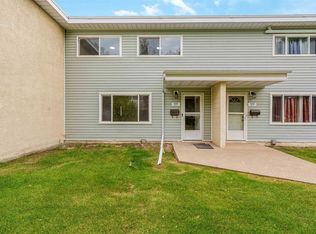 MLS ID #E4506430, Ricky Singh, MaxWell Polaris. RAE
 - C$290,0004 bd1 ba979 sqft13408 67th St NW, Edmonton, AB T5C 0C7For Sale
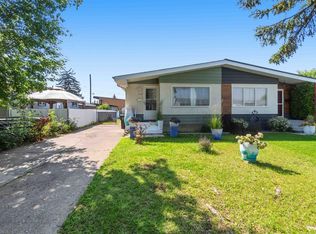 MLS ID #E4505724, Jennifer Francisco, Real Broker. RAE
 - C$250,0003 bd2 ba1.1k sqftDickinsfield Court, Edmonton, AB T5E 5V8For Sale
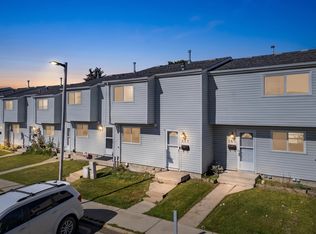 MLS ID #E4506311, Ross S Storoshenko, MaxWell Challenge Realty. RAE
 - C$289,7023 bd2 ba1k sqft12403 92nd St NW, Edmonton, AB T5G 1B8For Sale
 MLS ID #E4506012, Scott J Macmillan, RE/MAX Elite. RAE
