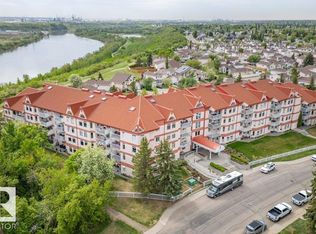
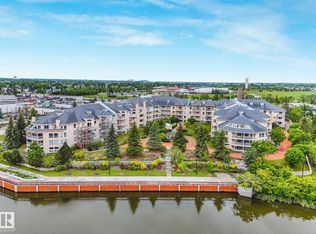
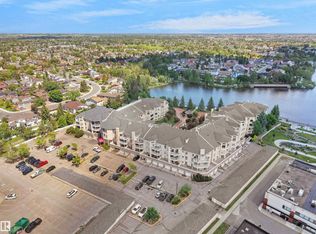
Welcome to Valleyview Point, a meticulously maintained 40+ condominium, perched above Edmonton's breathtaking North Saskatchewan River Valley. This spacious 1,140 sq. ft. top-floor unit boasts two well-appointed bedrooms, including a generous primary bedroom with a large walk-in closet, a full bathroom, and a unique loft overlooking the vaulted living and dining area, creating an open, airy feel. Expansive southeast-facing windows fill the home with natural light, while showcasing spectacular views of the river valley and surrounding greenspace. Step onto your private balcony to relax and enjoy the peaceful setting. Residents enjoy an impressive selection of amenities, including a spacious social room with patio and greenspace access, a puzzle room, fitness room, heated underground parking, and a convenient car wash. Concrete and steel construction enhances both durability and sound insulation. Ideally located just steps from the river valley trails, public transit, shopping, and the Anthony Henday!
For sale
C$285,000
2011 137th Ave NW #407, Edmonton, AB T5A 4W2
2beds
1,142sqft
Apartment, Lowrise Apartment
Built in 1995
-- sqft lot
$-- Zestimate®
C$249/sqft
C$-- HOA
What's special
Two well-appointed bedroomsOpen airy feelExpansive southeast-facing windowsNatural lightPrivate balcony
- 9 days |
- 26 |
- 0 |
Zillow last checked:
Listing updated:
Listed by:
Jeff Miller,
Method Realty
Source: RAE,MLS®#: E4496151
Facts & features
Interior
Bedrooms & bathrooms
- Bedrooms: 2
- Bathrooms: 1
- Full bathrooms: 1
Primary bedroom
- Level: Main
Heating
- Baseboard, Hot Water, Natural Gas, Water
Cooling
- Fan-Ceiling
Appliances
- Included: Dishwasher-Built-In, Freezer, Microwave Hood Fan, Refrigerator, Washer/Dryer Stacked, Electric Stove
Features
- No Animal Home, No Smoking Home, Vaulted Ceiling(s), Workshop
- Flooring: Ceramic Tile, Laminate Flooring, Linoleum
- Windows: Window Coverings, Vinyl Windows
- Basement: None, No Basement
Interior area
- Total structure area: 1,142
- Total interior livable area: 1,142 sqft
Property
Parking
- Parking features: Heated Garage, Parkade, Underground
Features
- Levels: Multi Level Apartment,2
- Patio & porch: Deck, Patio
- Exterior features: Backs Onto Park/Trees, Playground Nearby
- Pool features: Community, Public Swimming Pool
- Has view: Yes
- View description: River Valley View, River, City, River View, View City
- Has water view: Yes
- Water view: River Valley View,River View
Lot
- Size: 1,355 Square Feet
- Features: Backs Onto Park/Trees, Environmental Reserve, Near Golf Course, Park/Reserve, Picnic Area, Playground Nearby, Near Public Transit, Schools, Shopping Nearby, Golf Nearby, Public Transportation
Details
- Additional structures: Gazebo
- Other equipment: Intercom
Construction
Type & style
- Home type: Apartment
- Property subtype: Apartment, Lowrise Apartment
- Attached to another structure: Yes
Materials
- Foundation: Concrete Perimeter
- Roof: Metal
Condition
- Year built: 1995
Community & HOA
Community
- Features: Car Wash, Deck, Fitness Center, Gazebo, Intercom, No Animal Home, No Smoking Home, Party Room, Patio, Storage-Locker Room, Vaulted Ceiling, Workshop, Exercise Room
- Security: Secured Garage/Parking, Security Door, Fire Sprinkler System, Secured Parking, Sprinkler System-Fire
- Senior community: Yes
HOA
- Has HOA: Yes
- Amenities included: Recreation Facility
- Services included: Amenities w/Condo, Exterior Maintenance, Heat, Insur. for Common Areas, Janitorial Common Areas, Parking, Professional Management, Reserve Fund Contribution, Utilities Common Areas, Water/Sewer
Location
- Region: Edmonton
Financial & listing details
- Price per square foot: C$249/sqft
- Date on market: 6/28/2026
- Ownership: Private
Jeff Miller
Jeff Miller
By pressing Contact Agent, you agree that the real estate professional identified above may call/text you about your search, which may involve use of automated means and pre-recorded/artificial voices. You don't need to consent as a condition of buying any property, goods, or services. Message/data rates may apply. You also agree to our Terms of Use. Zillow does not endorse any real estate professionals. We may share information about your recent and future site activity with your agent to help them understand what you're looking for in a home.
Price history
Price history is unavailable.
Public tax history
Tax history is unavailable.
Climate risks
Neighborhood: Claireview
Nearby schools
GreatSchools rating
No schools nearby
We couldn't find any schools near this home.



- Alberta
- Division No. 11
- Edmonton
- T5A 4W2
- Claireview
- 2011 137th Ave NW Unit 407
Nearby cities
Nearby neighborhoods
Nearby zip codes
Other Edmonton Topics
