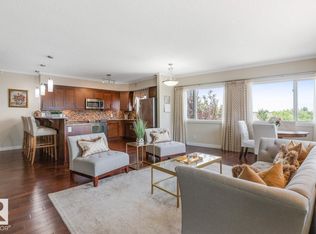
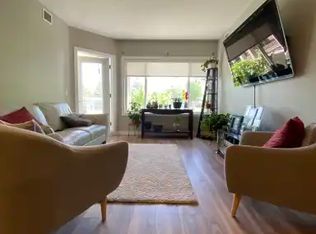
Experience luxury adult living (40+) in this stunning, sun-drenched corner unit in the heart of Sherwood Park. Boasting over 1,282 sq. ft. of pristine living space, this is one of the largest floor plans in the complex. The southeast exposure floods the home with natural light, highlighting the new laminate flooring throughout. The galley-style kitchen is a chef's dream with ample cabinetry, under-cabinet lighting, and a seamless flow to the breakfast bar, dining area, and spacious living room. The primary suite is a private retreat featuring a walk-through closet and a generous ensuite. This home is packed with upgrades including a built-in vacuum, in-suite laundry, and extra storage locker. Enjoy elite building amenities: puzzle room, conference room with kitchen, games room, a car wash bay in the heated underground parkade and more!. Condo fees include water and heat. Enjoy a quiet, maintenance-free lifestyle walking distance to all major amenities.
For sale
C$329,900
70 Crystal Ln #104, Strathcona County, AB T8H 1W6
2beds
1,282sqft
Apartment, Lowrise Apartment
Built in 1998
-- sqft lot
$-- Zestimate®
C$257/sqft
C$-- HOA
What's special
Sun-drenched corner unitNew laminate flooring throughoutGalley-style kitchenAmple cabinetryUnder-cabinet lightingWalk-through closetGenerous ensuite
- 3 hours |
- 2 |
- 0 |
Zillow last checked:
Listing updated:
Listed by:
Thomas J Lowe,
RE/MAX Edge Realty,
Cameron Dembinsky,
RE/MAX Edge Realty
Source: RAE,MLS®#: E4497627
Facts & features
Interior
Bedrooms & bathrooms
- Bedrooms: 2
- Bathrooms: 2
- Full bathrooms: 2
Primary bedroom
- Level: Main
Heating
- Baseboard, Hot Water, Natural Gas
Appliances
- Included: Dishwasher-Built-In, Dryer, Exhaust Fan, Refrigerator, Electric Stove, Washer
Features
- Closet Organizers, No Animal Home, No Smoking Home, Vacuum Systems
- Flooring: Vinyl Plank
- Windows: Window Coverings, Vinyl Windows
- Basement: None, No Basement
Interior area
- Total structure area: 1,282
- Total interior livable area: 1,282 sqft
Property
Parking
- Total spaces: 1
- Parking features: Heated Garage, Parkade, Underground, Guest, Parking-Visitor, Garage Control
Features
- Levels: Single Level Apartment,1
- Patio & porch: Patio
Lot
- Features: Near Golf Course, Picnic Area, Near Public Transit, Schools, Shopping Nearby, Golf Nearby, Public Transportation
Construction
Type & style
- Home type: Apartment
- Property subtype: Apartment, Lowrise Apartment
- Attached to another structure: Yes
Materials
- Foundation: Concrete Perimeter
- Roof: Asphalt
Condition
- Year built: 1998
Community & HOA
Community
- Features: Closet Organizers, No Animal Home, No Smoking Home, Patio, Social Rooms, Storage-Locker Room, See Remarks
- Security: Smoke Detector(s), Secured Garage/Parking, Security Door, Detectors Smoke, Secured Parking
HOA
- Has HOA: Yes
- Services included: Amenities w/Condo, Exterior Maintenance, Heat, Insur. for Common Areas, Janitorial Common Areas, Landscape/Snow Removal, Professional Management, Reserve Fund Contribution, Utilities Common Areas, Water/Sewer
Location
- Region: Strathcona County
Financial & listing details
- Price per square foot: C$257/sqft
- Date on market: 7/8/2026
- Ownership: Private
Thomas J Lowe
Thomas J Lowe
By pressing Contact Agent, you agree that the real estate professional identified above may call/text you about your search, which may involve use of automated means and pre-recorded/artificial voices. You don't need to consent as a condition of buying any property, goods, or services. Message/data rates may apply. You also agree to our Terms of Use. Zillow does not endorse any real estate professionals. We may share information about your recent and future site activity with your agent to help them understand what you're looking for in a home.
Price history
Price history is unavailable.
Public tax history
Tax history is unavailable.
Climate risks
Neighborhood: T8H
Nearby schools
GreatSchools rating
No schools nearby
We couldn't find any schools near this home.



- Alberta
- Division No. 11
- Strathcona County
- T8H 1W6
- 70 Crystal Ln Unit 104
Nearby cities
Nearby zip codes
Other Strathcona County Topics
