Experience carefree living in The Sierras of Sherwood Park, one of the area's premier 55+ adult communities! This beautifully maintained condo offers comfort, convenience & exceptional amenities. Relax on your west-facing balcony with a BBQ gas line, perfect for summer evenings, while A/C keeps you comfortable indoors. The inviting living room features a gas fireplace & the bright kitchen includes NEW quartz countertops & backsplash. The spacious primary suite offers a walk-in closet & private 4pc ensuite, while the versatile den with a closet is ideal for guests or home office. A 2nd bath & in-suite laundry add everyday convenience. Enjoy heated underground parking with a secure storage locker. Condo fees include heat, water & power, plus incredible amenities: indoor pool, hot tub, fitness centre, library, media room, hobby & woodworking rooms, billiards, guest suites, car wash, patio, & party room. The building has been refreshed with new flooring & paint, all supported by a healthy reserve fund.
For sale
C$329,900
200 Bethel Dr #226, Strathcona County, AB T8H 2C5
1beds
942sqft
Apartment, Lowrise Apartment
Built in 2000
-- sqft lot
$-- Zestimate®
C$350/sqft
C$-- HOA
What's special
Gas fireplaceBright kitchenSpacious primary suiteWalk-in closetIn-suite laundry
- 1 day |
- 5 |
- 0 |
Zillow last checked:
Listing updated:
Listed by:
Trina P Hodges,
RE/MAX Excellence,
Megan Mohr,
RE/MAX Excellence
Source: RAE,MLS®#: E4498702
Facts & features
Interior
Bedrooms & bathrooms
- Bedrooms: 1
- Bathrooms: 2
- Full bathrooms: 2
Primary bedroom
- Level: Main
Heating
- Hot Water, Natural Gas
Cooling
- Air Conditioner, Air Conditioning-Central
Appliances
- Included: Dishwasher-Built-In, Dryer, Exhaust Fan, Microwave Hood Fan, Refrigerator, Electric Stove, Washer
Features
- Guest Suite, Sauna, Workshop
- Flooring: Carpet, Laminate Flooring
- Windows: Window Coverings
- Basement: None, No Basement
Interior area
- Total structure area: 942
- Total interior livable area: 942.71 sqft
Video & virtual tour
Property
Parking
- Parking features: Heated Garage, Underground, Guest, Parking-Visitor
Features
- Levels: Single Level Apartment,1
- Patio & porch: Patio
- Exterior features: Landscaped, Playground Nearby, Private Setting
- Pool features: Indoor, Pool-Indoor
- Spa features: Community, Hot Tub
Lot
- Features: Landscaped, Playground Nearby, Private, Near Public Transit, Shopping Nearby, See Remarks, Public Transportation
Construction
Type & style
- Home type: Apartment
- Property subtype: Apartment, Lowrise Apartment
- Attached to another structure: Yes
Materials
- Foundation: Concrete Perimeter
- Roof: Clay Tile
Condition
- Year built: 2000
Community & HOA
Community
- Features: Car Wash, Guest Suite, Party Room, Patio, Recreation Room/Centre, Sauna; Swirlpool; Steam, Social Rooms, Workshop, See Remarks, Natural Gas BBQ Hookup
- Security: Secured Garage/Parking, Secured Parking
- Senior community: Yes
HOA
- Has HOA: Yes
- Services included: Amenities w/Condo, Electricity, Exterior Maintenance, Heat, Landscape/Snow Removal, Professional Management, Water/Sewer
Location
- Region: Strathcona County
Financial & listing details
- Price per square foot: C$350/sqft
- Date on market: 7/14/2026
- Ownership: Private
Trina P Hodges
Trina P Hodges
By pressing Contact Agent, you agree that the real estate professional identified above may call/text you about your search, which may involve use of automated means and pre-recorded/artificial voices. You don't need to consent as a condition of buying any property, goods, or services. Message/data rates may apply. You also agree to our Terms of Use. Zillow does not endorse any real estate professionals. We may share information about your recent and future site activity with your agent to help them understand what you're looking for in a home.
Price history
Price history is unavailable.
Public tax history
Tax history is unavailable.
Climate risks
Neighborhood: T8H
Nearby schools
GreatSchools rating
No schools nearby
We couldn't find any schools near this home.
- C$274,7021 bd1 ba720 sqft200 Bethel Dr #335, Strathcona County, AB T8H2C5For Sale

- C$500,0003 bd4 ba1.3k sqft20 Brighton Bay, Strathcona County, AB T8H2C3For Sale
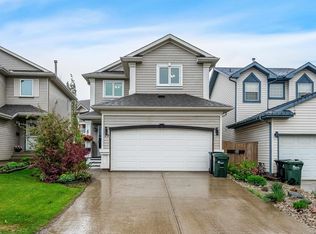
- C$479,9003 bd4 ba1.3k sqft152 Brighton Bay, Strathcona County, AB T8H2C2For Sale

- C$474,7073 bd4 ba1.3k sqft136 Bothwell Pl, Strathcona County, AB T8H2M7For Sale

- C$--2 bd3 ba1k sqft401 Bothwell Dr #36, Strathcona County, AB T8H2C9Off Market
- C$--2 bd3 ba-- sqft700 Bothwell Dr #20, Strathcona County, AB T8H2W3Off Market
- C$--2 bd1 ba827 sqft501 Bothwell Dr #2, Strathcona County, AB T8H2H6Off Market
- C$--1 bd1 ba571 sqft501 Bothwell Dr #1, Strathcona County, AB T8H2H6Off Market
Similar homes
- C$329,9002 bd2 ba1.2k sqftHeritage Park Place, Strathcona County, AB T8H 1W6For Sale
 MLS ID #E4497627, Thomas J Lowe, RE/MAX Edge Realty. RAE
 - C$274,7021 bd1 ba720 sqftSierra's Of Sherwood, Strathcona County, AB T8H 2C5For SaleMLS ID #E4494434, Scott J Macmillan, RE/MAX Elite. RAE
- C$284,9002 bd2 ba1k sqftPalisades On The Park, Strathcona County, AB T8H 0H4For Sale
 MLS ID #E4474293, Jonathan Seeney, Real Broker. RAE
 - C$399,9001 bd1 ba917 sqftPark Vista, Strathcona County, AB T8A 3V8For Sale
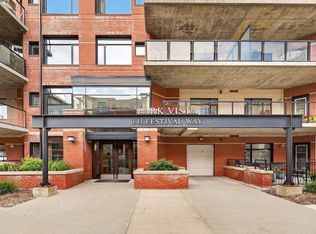 MLS ID #E4496724, Pennie J Adamson, NOW Real Estate Group. RAE
 - C$458,7073 bd3 ba1.2k sqft58 Summerfield Point E, Strathcona County, AB T8H 2P6For SaleMLS ID #E4497997, Sonia Tarabay, RE/MAX Elite. RAE
- C$474,7073 bd4 ba1.3k sqft136 Bothwell Pl, Strathcona County, AB T8H 2M7For SaleMLS ID #E4495252, Sonia Tarabay, RE/MAX Elite. RAE
- C$315,0002 bd2 ba931 sqft135 Hyndman Cres NW, Edmonton, AB T5A 4X6For SaleMLS ID #E4496127, Deanna L Jacobson, Royal LePage Prestige Realty. RAE
- C$339,9002 bd2 ba1.2k sqftWesley The, Edmonton, AB T5K 2X9For SaleMLS ID #E4492505, Rhonda M Minchau, McLeod Realty & Management LTD. RAE
- C$399,9002 bd1 ba968 sqft107 Christina Ct, Strathcona County, AB T8H 2H9For SaleMLS ID #E4490475, Heather Quist, 2% Realty Pro. RAE
- C$379,9004 bd2 ba1k sqft4712 131st Ave NW, Edmonton, AB T5A 3G9For SaleMLS ID #E4498057, Vincenzo C Fiacco, RE/MAX Excellence. RAE
- C$285,0002 bd1 ba1.1k sqftValleyview Point, Edmonton, AB T5A 4W2For SaleMLS ID #E4496151, Jeff Miller, Method Realty. RAE
- C$229,9003 bd2 ba1.2k sqftGreat Oaks I, Strathcona County, AB T8A 0V8For SaleMLS ID #E4497412, Shannon Breen, Royal LePage Prestige Realty. RAE
- C$369,8003 bd2 ba1k sqft10711 24th Ave NW, Edmonton, AB T6J 5P9For SaleMLS ID #E4498450, Deepak Chopra, E4 Realty. RAE
- C$359,0004 bd3 ba1.2k sqftHeritage Villas (Ermineskin), Edmonton, AB T6J 6N5For SaleMLS ID #E4497630, Gregory Browning, Royal LePage Noralta Real Estate. RAE
- C$239,7072 bd2 ba864 sqftSherwood Green, Strathcona County, AB T8A 3Y3For SaleMLS ID #E4493199, Sonia Tarabay, RE/MAX Elite. RAE
- C$365,0002 bd3 ba1k sqft3104 138th Ave NW, Edmonton, AB T5Y 1M3For SaleMLS ID #E4495538, Craig E Finnman, Royal LePage Prestige Realty. RAE
- C$275,9002 bd2 ba1.1k sqftCalifornian Parkland, Edmonton, AB T5T 3X4For SaleMLS ID #E4497980, Anne E Fry, RE/MAX Excellence. RAE
- C$364,9002 bd2 ba970 sqftRavine Park On Gate, Saint Albert, AB T8N 0N3For SaleMLS ID #E4492685, Guy Pelletier, Century 21 Reward Realty. RAE
- C$309,0004 bd3 ba1.3k sqftMcDougall Landing, Edmonton, AB T5H 4M7For SaleMLS ID #E4492313, Yue Wang, Century 21 Leading. RAE
- C$274,8002 bd2 ba1k sqftAthabascan The, Edmonton, AB T5N 3K7For SaleMLS ID #E4495675, Sarah J Leib, REMAX River City. RAE
