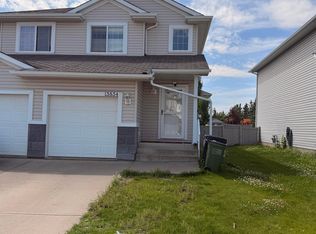
Welcome to this well-maintained 931 sq.ft. 4-level split tucked away on a quiet cul-de-sac in Canon Ridge! Perfect for first-time buyers, investors or those looking to downsize, this private, fully landscaped home offers a bright, spacious living room, large dining area, and functional kitchen with pantry. The side entrance leads to a generous backyard with plenty of room for kids, pets or entertaining, complete with a mature apple tree. The inviting family room is ideal for movie nights or relaxing with family, while the unfinished 4th level awaits your personal touch. Recent updates include a furnace (2024), tankless hot water system (2024), central A/C, and custom window coverings. Parking pad in front. Enjoy easy access to schools, shopping, transit, parks, playgrounds, Hermitage & Rundle Parks, scenic river valley trails, Anthony Henday Drive and Yellowhead Trail. Move in ready with room to grow!
For sale
C$315,000
135 Hyndman Cres NW, Edmonton, AB T5A 4X6
2beds
931sqft
Single Family Residence
Built in 1989
4,398 Square Feet Lot
$-- Zestimate®
C$338/sqft
C$-- HOA
What's special
Private fully landscaped homeLarge dining areaFunctional kitchen with pantrySide entranceMature apple treeParking pad in front
- 18 days |
- 66 |
- 0 |
Zillow last checked:
Listing updated:
Listed by:
Deanna L Jacobson,
Royal LePage Prestige Realty,
Craig E Finnman,
Royal LePage Prestige Realty
Source: RAE,MLS®#: E4496127
Facts & features
Interior
Bedrooms & bathrooms
- Bedrooms: 2
- Bathrooms: 2
- Full bathrooms: 1
- 1/2 bathrooms: 1
Primary bedroom
- Level: Main
Family room
- Level: Lower
- Area: 248.81
- Dimensions: 17.9 x 13.9
Heating
- Forced Air-1, Natural Gas
Cooling
- Air Conditioner, Air Conditioning-Central
Appliances
- Included: Dishwasher-Built-In, Dryer, Exhaust Fan, Refrigerator, Electric Stove, Washer, Tankless Water Heater
Features
- Flooring: Carpet, Laminate Flooring, Linoleum
- Windows: Window Coverings
- Basement: Full, Partially Finished
Interior area
- Total structure area: 931
- Total interior livable area: 931.09 sqft
Video & virtual tour
Property
Parking
- Parking features: Front Drive Access
- Has uncovered spaces: Yes
Features
- Levels: 4 Level Split,3
- Patio & porch: Patio
- Exterior features: Landscaped, Playground Nearby
- Fencing: Fenced
Lot
- Size: 4,398 Square Feet
- Features: Cul-De-Sac, Near Golf Course, Landscaped, Park/Reserve, Playground Nearby, Near Public Transit, Schools, Shopping Nearby, Golf Nearby, Public Transportation
Details
- Additional structures: Storage Shed
Construction
Type & style
- Home type: SingleFamily
- Property subtype: Single Family Residence
Materials
- Foundation: Concrete Perimeter
- Roof: Asphalt
Condition
- Year built: 1989
Community & HOA
Community
- Features: Hot Water Tankless, Patio
Location
- Region: Edmonton
Financial & listing details
- Price per square foot: C$338/sqft
- Date on market: 6/27/2026
- Ownership: Private
Deanna L Jacobson
Deanna L Jacobson
By pressing Contact Agent, you agree that the real estate professional identified above may call/text you about your search, which may involve use of automated means and pre-recorded/artificial voices. You don't need to consent as a condition of buying any property, goods, or services. Message/data rates may apply. You also agree to our Terms of Use. Zillow does not endorse any real estate professionals. We may share information about your recent and future site activity with your agent to help them understand what you're looking for in a home.
Price history
Price history is unavailable.
Public tax history
Tax history is unavailable.
Climate risks
Neighborhood: Hermitage
Nearby schools
GreatSchools rating
No schools nearby
We couldn't find any schools near this home.
- C$269,9003 bd2 ba1.2k sqft130 Hyndman Cres NW #56, Edmonton, AB T5A0E8For Sale
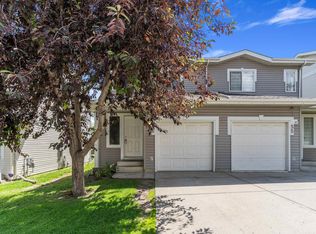
- C$--2 bd3 ba1.1k sqft130 Hyndman Cres NW #16, Edmonton, AB T5A0E8Off Market

- C$--3 bd2 ba1.6k sqft130 Hyndman Cres NW #31, Edmonton, AB T5A0E8Off Market
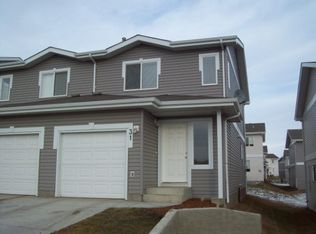
- C$--3 bd2 ba1.1k sqft130 Hyndman Cres NW #20, Edmonton, AB T5A0E8Off Market
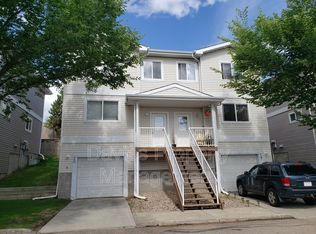
- C$--2 bd1 ba900 sqft1 Hyndman Cres NW #1373, Edmonton, AB T5A4S5Off Market
- C$--3 bd2 ba1.1k sqft1 Hyndman Cres NW #1379, Edmonton, AB T5A4S5Off Market
- C$--3 bd2 ba1.1k sqft1 Hyndman Cres NW #95, Edmonton, AB T5A4S5Off Market
- C$--3 bd2 ba1.1k sqft1 Hyndman Cres NW #629, Edmonton, AB T5A4S5Off Market
Similar homes
- C$379,9004 bd2 ba1k sqft4712 131st Ave NW, Edmonton, AB T5A 3G9For Sale
 MLS ID #E4498057, Vincenzo C Fiacco, RE/MAX Excellence. RAE
 - C$365,0002 bd3 ba1k sqft3104 138th Ave NW, Edmonton, AB T5Y 1M3For Sale
 MLS ID #E4495538, Craig E Finnman, Royal LePage Prestige Realty. RAE
 - C$359,9003 bd4 ba1.2k sqft13834 37th St NW, Edmonton, AB T5Y 3G5For Sale
 MLS ID #E4498945, Riaz S Ali, MaxWell Polaris. RAE
 - C$344,0003 bd2 ba1.3k sqft8316 157th Ave NW, Edmonton, AB T5Z 2P7For Sale
 MLS ID #E4497465, Vincenzo C Fiacco, RE/MAX Excellence. RAE
 - C$424,9005 bd3 ba1k sqft4228 114th Ave NW, Edmonton, AB T5W 0T2For SaleMLS ID #E4498353, Sid Yar, RE/MAX Excellence. RAE
- C$249,9003 bd3 ba1k sqftSifton Park Ravine, Edmonton, AB T5A 3L5For SaleMLS ID #E4498627, Nicole U McLennon, MaxWell Polaris. RAE
- C$395,0005 bd3 ba1k sqft3622 115th Ave NW, Edmonton, AB T5W 0T9For SaleMLS ID #E4496776, Mark B Wilbert, CIR Realty. RAE
- C$339,9993 bd3 ba1.1k sqft3503 42a Ave NW, Edmonton, AB T6L 4C6For SaleMLS ID #E4494562, Shelly M Shumaker, Century 21 Reward Realty. RAE
- C$319,9004 bd1 ba951 sqft13307 133rd Ave NW, Edmonton, AB T5L 3S8For SaleMLS ID #E4496402, Donna Choucair, RE/MAX Excellence. RAE
- C$314,9003 bd2 ba1k sqftHorizon Beaumaris, Edmonton, AB T5X 5R8For SaleMLS ID #E4495678, Carrie A Banham-Posty, RE/MAX Excellence. RAE
- C$335,0005 bd2 ba1.1k sqft11408 165th Ave NW, Edmonton, AB T5X 3W6For SaleMLS ID #E4493061, Marc Tessier, RE/MAX Elite. RAE
- C$469,9004 bd3 ba1.1k sqft3624 130th Ave NW, Edmonton, AB T5A 5G1For SaleMLS ID #E4497906, Cody C LeClair, REMAX River City. RAE
- C$314,9004 bd2 ba1.1k sqft10325 164th Ave NW, Edmonton, AB T5X 2J2For SaleMLS ID #E4495895, John K Thomas, Sterling Real Estate. RAE
- C$429,9004 bd3 ba1k sqft3332 138th Ave NW, Edmonton, AB T5Y 1M4For SaleMLS ID #E4496506, Jessica N Savoie, 2% Realty. RAE
- C$277,9003 bd3 ba1.3k sqftBrook Haven, Edmonton, AB T5A 3K4For SaleMLS ID #E4493397, Aditya Batra, MaxWell Polaris. RAE
- C$325,0004 bd2 ba1.2k sqftSummerhill Glens, Edmonton, AB T6T 1X8For SaleMLS ID #E4495990, Jessy Mangat, Spalk Real Estate. RAE
- C$260,0003 bd2 ba1.2k sqftClaregreen Square, Edmonton, AB T5A 3L9For SaleMLS ID #E4494470, Douglas B Purdy, REMAX River City. RAE
- C$459,9004 bd2 ba1k sqft3019 33rd Ave NW, Edmonton, AB T6T 1X2For SaleMLS ID #E4498839, Tammie L Savage, MaxWell Progressive. RAE
- C$309,0004 bd3 ba1.3k sqftMcDougall Landing, Edmonton, AB T5H 4M7For SaleMLS ID #E4492313, Yue Wang, Century 21 Leading. RAE
- C$419,0003 bd2 ba1.1k sqft7539 149a Ave NW, Edmonton, AB T5C 2W8For SaleMLS ID #E4497159, Robert M Hasek, Real Broker. RAE
