PRIDE OF OWNERSHIP! ORIGINAL OWNER Bungalow on a QUIET Street Centrally Located in the Heart of the Park! Relax on the South Facing Front Veranda! The Main Floor features the Kitchen with an Abundance of Cabinets & Counter overlooking the Dining room & the South Facing Living room! The 3 Bedrooms are Spacious! The Primary Bedroom boasts a 2pce Ensuite. The Finished Basement boasts a Family-Rec room, a Flex rm/Den, 3pce Bathroom & a Storage room w/a Window (Future Bedroom capabilities). FEATURES/UPGRADES: A/C, North area New Shingles on Home (2026), Front Veranda- Composite Deck(2016), Main Floor Windows(2016),Plumbing (2016), Electrical-Copper(2010), Breakers(2009).The Treed Backyard offers PRIVACY, a Patio, Garden Area, Oversized Heated Double Detached Garage w/an Attached Shed!
For sale
C$459,900
795 Birch Ave, Strathcona County, AB T8A 1X2
3beds
1,065sqft
Single Family Residence
Built in 1969
6,533 Square Feet Lot
$-- Zestimate®
C$432/sqft
C$-- HOA
What's special
Quiet streetSouth facing front verandaDining roomTreed backyard offers privacyGarden area
- 3 hours |
- 2 |
- 0 |
Zillow last checked:
Listing updated:
Listed by:
Dean B Zaharichuk,
MaxWell Devonshire Realty
Source: RAE,MLS®#: E4501049
Facts & features
Interior
Bedrooms & bathrooms
- Bedrooms: 3
- Bathrooms: 3
- Full bathrooms: 2
- 1/2 bathrooms: 1
Primary bedroom
- Level: Main
Family room
- Level: Basement
- Area: 340.8
- Dimensions: 24 x 14.2
Heating
- Forced Air-1, Natural Gas
Cooling
- Air Conditioner, Air Conditioning-Central
Appliances
- Included: Dishwasher-Built-In, Dryer, Electric Stove, Washer
Features
- Flooring: Laminate Flooring
- Windows: Window Coverings
- Basement: Full, Finished
Interior area
- Total structure area: 1,065
- Total interior livable area: 1,065 sqft
Property
Parking
- Total spaces: 2
- Parking features: Double Garage Detached, Heated Garage, Oversized, Garage Control, Garage Opener
- Garage spaces: 2
Features
- Levels: 1
- Patio & porch: Deck, Patio
- Exterior features: Landscaped, Playground Nearby
- Fencing: Fenced
Lot
- Size: 6,533 Square Feet
- Features: Landscaped, Playground Nearby, Schools, Shopping Nearby, Wooded, Treed Lot
Construction
Type & style
- Home type: SingleFamily
- Architectural style: Bungalow
- Property subtype: Single Family Residence
Materials
- Foundation: Concrete Perimeter
- Roof: Asphalt
Condition
- Year built: 1969
Community & HOA
Community
- Features: Deck, Patio
Location
- Region: Strathcona County
Financial & listing details
- Price per square foot: C$432/sqft
- Date on market: 7/28/2026
- Ownership: Private
Dean B Zaharichuk
Dean B Zaharichuk
By pressing Contact Agent, you agree that the real estate professional identified above may call/text you about your search, which may involve use of automated means and pre-recorded/artificial voices. You don't need to consent as a condition of buying any property, goods, or services. Message/data rates may apply. You also agree to our Terms of Use. Zillow does not endorse any real estate professionals. We may share information about your recent and future site activity with your agent to help them understand what you're looking for in a home.
Price history
Price history is unavailable.
Public tax history
Tax history is unavailable.
Climate risks
Neighborhood: T8A
Nearby schools
GreatSchools rating
No schools nearby
We couldn't find any schools near this home.
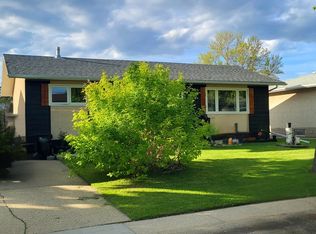
- C$--5 bd2 ba1k sqft885 Cottonwood Ave, Strathcona County, AB T8A1Z3Off Market

- C$--3 bd1 ba1k sqft29 Spruce Ave #3B-1BA-1050SQFT, Strathcona County, AB T8A2B7Off Market
- C$--3 bd1 ba1k sqft29 Spruce Ave #83B9331A1, Strathcona County, AB T8A2B7Off Market
- C$--3 bd1 ba1k sqft29 Spruce Ave #C064A7D20, Strathcona County, AB T8A2B7Off Market
- C$--2 bd1 ba864 sqft29 Spruce Ave #6C5DA434D, Strathcona County, AB T8A2B7Off Market
- C$--2 bd1 ba864 sqft29 Spruce Ave #4BE175D8D, Strathcona County, AB T8A2B7Off Market
- C$--1 bd1 ba720 sqft29 Spruce Ave #5472095D9, Strathcona County, AB T8A2B7Off Market
- C$--1 bd1 ba720 sqft29 Spruce Ave #0A66D528B, Strathcona County, AB T8A2B7Off Market
Similar homes
- C$472,0005 bd3 ba1.2k sqft1027 Haythorne Rd, Strathcona County, AB T8A 1B6For Sale
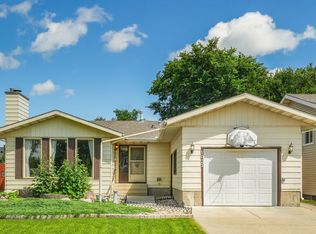 MLS ID #E4501005, Christine L Chorney, REMAX River City. RAE
 - C$379,9993 bd3 ba1k sqft53 Raven Dr, Strathcona County, AB T8A 0C6For Sale
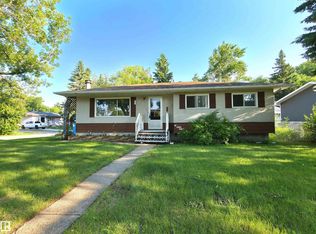 MLS ID #E4500967, Blanca Hernandez Cruz, 2% Realty Edge AB. RAE
 - C$490,0005 bd4 ba1.1k sqft899 Alder Ave, Strathcona County, AB T8A 1V4For Sale
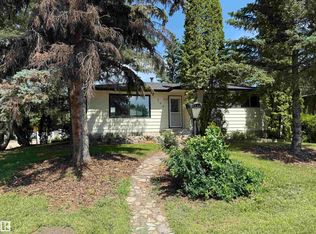 MLS ID #E4498785, Jack Sommert, Exp Realty. RAE
 - C$485,0005 bd3 ba1.2k sqft36 Greenwood Way, Strathcona County, AB T8A 0J5For Sale
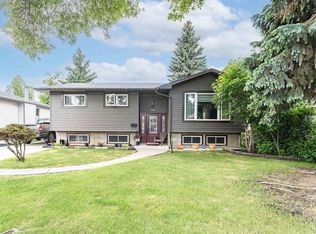 MLS ID #E4494814, Cherry May R Badion, Coldwell Banker Mountain Central. RAE
 - C$469,9003 bd3 ba1.5k sqft15 Avebury Ct, Strathcona County, AB T8H 0Z2For SaleMLS ID #E4500986, Eddie J Castillo, Exp Realty. RAE
- C$459,9003 bd2 ba1.2k sqft56 Brighton Bay, Strathcona County, AB T8H 2C3For SaleMLS ID #E4500168, Matteo P Saccomanno, REMAX River City. RAE
- C$499,9993 bd2 ba1.3k sqft9 Yew Ct, Strathcona County, AB T8A 1H8For SaleMLS ID #E4489147, Syl R Sanscartier, RE/MAX Excellence. RAE
- C$549,9004 bd3 ba1.2k sqft131 Garland Cres, Strathcona County, AB T8A 2R1For SaleMLS ID #E4500556, Prince Gill, MaxWell Polaris. RAE
- C$424,9004 bd2 ba1.1k sqft1033 Strathcona Dr, Strathcona County, AB T8A 1A5For SaleMLS ID #E4493632, Robert C Minogue, MaxWell Polaris. RAE
- C$429,7073 bd2 ba1.2k sqft1953 Glenmore Ave, Strathcona County, AB T8A 0X6For SaleMLS ID #E4480611, Derek Keet, One Percent Realty. RAE
- C$509,0004 bd3 ba1.3k sqft6 Merryvale Cres, Strathcona County, AB T8A 0N3For SaleMLS ID #E4499139, Trina P Hodges, RE/MAX Excellence. RAE
- C$439,0003 bd3 ba1k sqft576 Rainbow Cres, Strathcona County, AB T8A 5N6For SaleMLS ID #E4490934, Sara J Kalke, RE/MAX Real Estate. RAE
- C$524,9002 bd2 ba1k sqftSavona, Strathcona County, AB T8A 4Y9For SaleMLS ID #E4501055, Sonia Tarabay, RE/MAX Elite. RAE
- C$424,9002 bd3 ba1k sqftSunrise Village(Durham Twn Sq), Strathcona County, AB T8H 5W5For SaleMLS ID #E4500770, Bob K Dewar, MaxWell Polaris. RAE
- C$448,9003 bd3 ba1.2k sqft58 Summerfield Point E, Strathcona County, AB T8H 2P6For SaleMLS ID #E4497997, Sonia Tarabay, RE/MAX Elite. RAE
- C$325,0003 bd2 ba1.1k sqft879 Village Mews, Strathcona County, AB T8A 4L9For SaleMLS ID #E4500494, Kelly A Grant, Exp Realty. RAE
- C$474,9004 bd2 ba1.1k sqft28 Dalton Close, Strathcona County, AB T8H 1T5For SaleMLS ID #E4498692, Connor M McAuley, 2% Realty Pro. RAE
- C$497,0003 bd4 ba1.3k sqft423 Summerton Cres, Strathcona County, AB T8H 2V3For SaleMLS ID #E4499526, Charlene A Speers, RE/MAX Real Estate. RAE
- C$400,0003 bd3 ba1.4k sqft2627 Maple Way NW, Edmonton, AB T6T 2E9For SaleMLS ID #E4500911, Daniel R Graham, MaxWell Challenge Realty. RAE
- C$469,7073 bd4 ba1.3k sqft136 Bothwell Pl, Strathcona County, AB T8H 2M7For SaleMLS ID #E4495252, Sonia Tarabay, RE/MAX Elite. RAE
