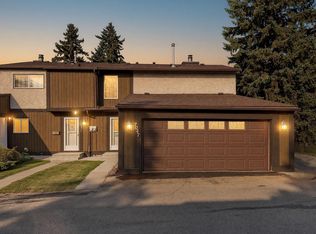
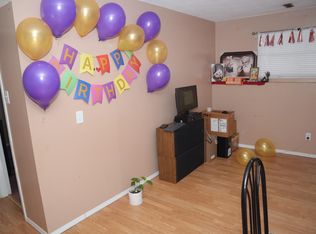
Looking for more space without the hassle of endless maintenance? This Deerfield townhome delivers the perfect combination of comfort, functionality, and convenience! Offering over 1,100 sq ft, 3 spacious bedrooms, 1 full bathrooms, 1 half bathroom, and a double attached garage, this home is ideal for growing families, first-time buyers, or anyone looking for low-maintenance living without sacrificing space. The inviting main floor features a bright and spacious living room with a cozy fireplace a dedicated dining area, and a functional kitchen with ample counter space and storage. A convenient half bath completes the main level. Upstairs, the generous primary bedroom along with two additional spacious bedrooms and a full bathroom. Step outside to your private, low-maintenance backyard featuring a spacious deck, perfect for relaxing or entertaining. Conveniently located near schools, parks, recreation, transit, and shopping, this home checks all the boxes for comfortable, everyday living.
For sale
C$272,900
7017 32nd Ave NW, Edmonton, AB T6K 2K9
3beds
1,104sqft
Townhouse
Built in 1976
4,148 Square Feet Lot
$-- Zestimate®
C$247/sqft
C$-- HOA
What's special
Double attached garageInviting main floorCozy fireplaceDedicated dining areaGenerous primary bedroomTwo additional spacious bedroomsPrivate low-maintenance backyard
- 2 days
- 25
- 0
Zillow last checked:
Listing updated:
Listed by:
Jim Sidhu,
Century 21 All Stars Realty Ltd,
Christopher R Mooney,
Century 21 All Stars Realty Ltd
Source: RAE,MLS®#: E4515383
Facts & features
Interior
Bedrooms & bathrooms
- Bedrooms: 3
- Bathrooms: 2
- Full bathrooms: 1
- 1/2 bathrooms: 1
Primary bedroom
- Level: Main
Heating
- Forced Air-1, Natural Gas
Appliances
- Included: Dishwasher-Built-In, Dryer, Garburator, Exhaust Fan, Refrigerator, Electric Stove, Washer
Features
- No Smoking Home
- Flooring: Carpet, Linoleum, Vinyl Plank
- Basement: Full, Unfinished
Interior area
- Total structure area: 1,104
- Total interior livable area: 1,104 sqft
Property
Parking
- Total spaces: 2
- Parking features: Double Garage Attached, Guest, Parking-Visitor, Garage Opener
- Attached garage spaces: 2
Features
- Levels: 2 Storey,2
- Exterior features: Low Maintenance Landscape, Playground Nearby
Lot
- Size: 4,148 Square Feet
- Features: Fully Fenced, Low Maintenance Landscape, Picnic Area, Playground Nearby, Near Public Transit, Schools, Shopping Nearby, Public Transportation
Construction
Type & style
- Home type: Townhouse
- Property subtype: Townhouse
Materials
- Foundation: See Remarks
- Roof: See Remarks
Condition
- Year built: 1976
Community & HOA
Community
- Features: No Smoking Home
HOA
- Has HOA: Yes
- Services included: Exterior Maintenance, Insur. for Common Areas, Professional Management, Reserve Fund Contribution, Utilities Common Areas
Location
- Region: Edmonton
Financial & listing details
- Price per square foot: C$247/sqft
- Date on market: 11/4/2026
- Ownership: Private
Price history
Price history is unavailable.
Public tax history
Tax history is unavailable.
Climate risks
Neighborhood: Lakewood
Nearby schools
GreatSchools rating
No schools nearby
We couldn't find any schools near this home.

Similar homes
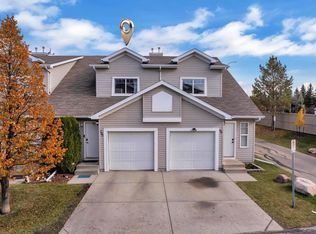
- C$244,9003 bd2 ba1.1k sqftJackson Ridge, Edmonton, AB T6L 6V7For Sale
 MLS ID #E4514916, Kawaldeep Gill, MaxWell Polaris. RAE
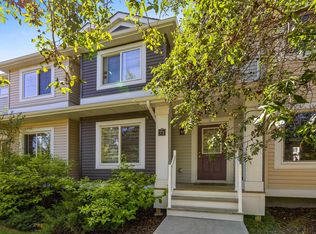
- C$294,9003 bd2 ba1.1k sqftCopperstone, Edmonton, AB T6X 1M4For Sale
 MLS ID #E4513418, Himanshu Chopra, MaxWell Polaris. RAE
- C$319,9993 bd2 ba1.2k sqftBulyea Landing, Edmonton, AB T6R 0W8For Sale
 MLS ID #E4515651, Sarah J Leib, REMAX River City. RAE
- C$200,0003 bd2 ba990 sqftMeyonohk Meadows, Edmonton, AB T6K 3Y1For Sale
 MLS ID #E4514702, Brody Broome, Black Sheep Realty. RAE
