Welcome to this charming and well-maintained bungalow located on a quiet, tree-lined street in the heart of Parkdale! Offering 4 bedrooms, 2 full bathrooms, and a fully finished basement with separate entrance, this cozy home is perfect for families, first-time buyers, or investors. The bright main floor features beautiful hardwood flooring, large windows bringing in plenty of natural light, and a spacious living room complete with an electric fireplace. You’ll also find 2 generous-sized bedrooms, an updated 4-piece bathroom, and a functional kitchen. The fully finished lower level offers excellent flexibility setup including a second kitchen, family room, 2 additional bedrooms, a 3-piece bathroom, and shared laundry area. Major upgrades throughout the years provide peace of mind, including sewer line, grading, sidewalks, and fence (2021), furnace, hot water tank, and shingles (2015), updated main bathroom. Over size garage
For sale
C$259,500
11617 89th St NW, Edmonton, AB T5B 3V3
4beds
686sqft
Single Family Residence
Built in 1943
-- sqft lot
$-- Zestimate®
C$378/sqft
C$-- HOA
What's special
Bright main floorBeautiful hardwood flooringElectric fireplaceFunctional kitchenShared laundry areaOversize garage
- 2 days
- 16
- 2
Zillow last checked:
Listing updated:
Listed by:
Darshna Bhatt,
smartPRO Realty
Source: RAE,MLS®#: E4509592
Facts & features
Interior
Bedrooms & bathrooms
- Bedrooms: 4
- Bathrooms: 2
- Full bathrooms: 2
Primary bedroom
- Level: Main
Family room
- Level: Lower
Heating
- Forced Air-1, Natural Gas
Appliances
- Included: Dishwasher-Built-In, Refrigerator, Washer, Second Stove
Features
- Flooring: Hardwood, Vinyl Plank
- Windows: Window Coverings
- Basement: Full, Finished
- Fireplace features: Electric
Interior area
- Total structure area: 686
- Total interior livable area: 686.53 sqft
Video & virtual tour
Property
Parking
- Total spaces: 1
- Parking features: Oversized, Single Garage Detached, Parking-Extra, Garage Control, Garage Opener
- Garage spaces: 1
Features
- Levels: 2
- Exterior features: Landscaped, Playground Nearby
- Fencing: Fenced
Lot
- Features: Flat Site, Landscaped, Playground Nearby, Near Public Transit, Schools, Shopping Nearby, Public Transportation
Construction
Type & style
- Home type: SingleFamily
- Architectural style: Bungalow
- Property subtype: Single Family Residence
Materials
- Foundation: Concrete Perimeter
- Roof: Asphalt
Condition
- Year built: 1943
Community & HOA
Location
- Region: Edmonton
Financial & listing details
- Price per square foot: C$378/sqft
- Date on market: 9/19/2026
- Ownership: Private
- Road surface type: Paved Lane
Price history
Price history is unavailable.
Public tax history
Tax history is unavailable.
Climate risks
Neighborhood: Parkdale
Nearby schools
GreatSchools rating
No schools nearby
We couldn't find any schools near this home.



Similar homes
- C$235,5004 bd2 ba805 sqft11406 83rd St NW, Edmonton, AB T5B 2Y3For Sale
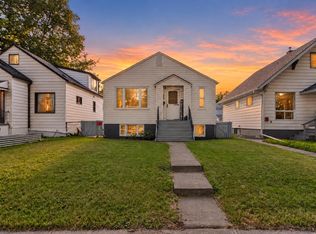 MLS ID #E4508107, Taylor Mahl, Real Broker. RAE
 - C$248,0003 bd2 ba830 sqft10917 96th St NW, Edmonton, AB T5H 2K4For Sale
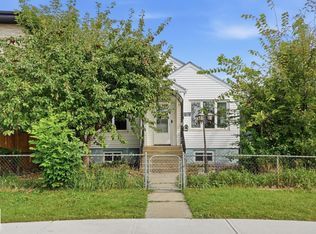 MLS ID #E4508314, Eddy Chang, Royal LePage Noralta Real Estate. RAE
 - C$274,5004 bd1 ba817 sqft11604 97th St NW, Edmonton, AB T5G 1X9For Sale
 MLS ID #E4504025, Joseph G Ingram, REMAX River City. RAE
 - C$265,0004 bd2 ba941 sqft12614 69th St NW, Edmonton, AB T5C 0G8For Sale
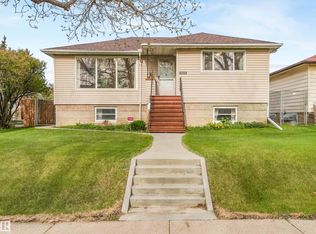 MLS ID #E4507157, Brad W Agnew, MaxWell Reliant Realty. RAE
