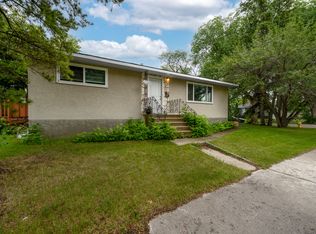
This 2+1 bedroom home has all vinyl windows, vinyl plank flooring, and a 100 amp panel. More updates done in 2023/2024 include soffits and eaves, a metal garage roof, a new overhead garage door and a new hot water tank. There was a small amount of water in the basement (less than 1”) during the heavy rains this summer. A restoration company has removed some of the flooring, lower basement kitchen cabinets and bathroom fixtures (so the foundation could be assessed.) The not-installed kitchen cabinets and appliances are included in the sale. A new SUMP PUMP has been installed. The south-facing back yard of this 50’x120’ lot is fenced, has a huge deck, a fire pit, raised garden beds and a large RV gate. The single garage is 13.4' x 21.3'. Near Floden Park and Edmonton’s river valley, this home is in the heart of desirable Beverly Heights!
For sale
C$279,000
4207 114th Ave NW, Edmonton, AB T5W 0T1
3beds
796sqft
Single Family Residence
Built in 1959
5,974 Square Feet Lot
$-- Zestimate®
C$351/sqft
C$-- HOA
What's special
Vinyl windowsVinyl plank flooringSoffits and eavesMetal garage roofNew overhead garage doorNew hot water tankHuge deck
- 2 days
- 86
- 7
Zillow last checked:
Listing updated:
Listed by:
Catherine Brooker,
Red Key Realty & Property Management
Source: RAE,MLS®#: E4506258
Facts & features
Interior
Bedrooms & bathrooms
- Bedrooms: 3
- Bathrooms: 2
- Full bathrooms: 2
Primary bedroom
- Level: Main
Heating
- Forced Air-1, Natural Gas
Appliances
- Included: Dryer, Exhaust Fan, Washer, Second Refrigerator, Second Stove, Second Dishwasher
Features
- No Animal Home, No Smoking Home
- Flooring: Ceramic Tile, Vinyl Plank
- Windows: Window Coverings
- Basement: Full, Finished
Interior area
- Total structure area: 796
- Total interior livable area: 796 sqft
Property
Parking
- Total spaces: 1
- Parking features: Single Garage Detached, Garage Control, Garage Opener
- Garage spaces: 1
Features
- Levels: 2
- Patio & porch: Deck
- Exterior features: Fire Pit
- Fencing: Fenced
Lot
- Size: 5,974 Square Feet
- Features: Near Public Transit, Schools, Shopping Nearby, Public Transportation
Construction
Type & style
- Home type: SingleFamily
- Architectural style: Bungalow
- Property subtype: Single Family Residence
Materials
- Foundation: Concrete Perimeter
- Roof: Asphalt,Metal
Condition
- Year built: 1959
Community & HOA
Community
- Features: Deck, Fire Pit, No Animal Home, No Smoking Home
Location
- Region: Edmonton
Financial & listing details
- Price per square foot: C$351/sqft
- Date on market: 8/31/2026
- Ownership: Private
Price history
Price history is unavailable.
Public tax history
Tax history is unavailable.
Climate risks
Neighborhood: Beverly Heights
Nearby schools
GreatSchools rating
No schools nearby
We couldn't find any schools near this home.

Similar homes
- C$285,0004 bd2 ba894 sqft11922 46th St NW, Edmonton, AB T5W 2V9For Sale
 MLS ID #E4506212, Fred W Kempf, NOW Real Estate Group. RAE
 - C$295,0002 bd1 ba849 sqft3509 121a Ave NW, Edmonton, AB T5W 1P5For Sale
 MLS ID #E4506597, Brent Anderson, Century 21 Masters. RAE
 - C$288,0002 bd1 ba699 sqft4419 114th Ave NW, Edmonton, AB T5W 0T4For Sale
 MLS ID #E4498671, Scott Norder, Exp Realty. RAE
 - C$259,9003 bd2 ba1.1k sqftHermitage View, Edmonton, AB T5A 0E2For Sale
 MLS ID #E4506370, Dawn J Morgan, Exp Realty. RAE
