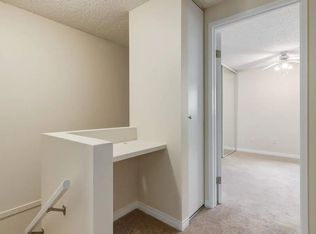

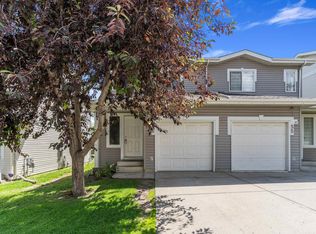
This bright 3-bedroom townhouse gives you something that’s hard to find in condo living: privacy, nature and a ravine view right outside your door. The main floor feels open and welcoming, with a spacious entry, laminate flooring and a functional kitchen offering a pantry, plenty of cabinetry and generous counter space. The dining area opens onto the patio, making it easy to picture summer dinners outside, while the living room looks out toward the peaceful nature reserve beyond. Upstairs, the king-sized primary bedroom offers plenty of space, along with two additional bedrooms and a full bathroom. The basement provides laundry, excellent storage and room to finish however works best for you. Add a single garage, shingles and driveway completed in 2025, plus a well-managed complex, and this home is an easy one to settle into. Close to schools, parks, shopping, transit and miles of walking trails, it offers the perfect balance of everyday convenience and a quiet place to come home to.
For sale
C$259,900
450 Hyndman Cres NW #13, Edmonton, AB T5A 0E2
3beds
1,145sqft
Townhouse
Built in 2006
4,113 Square Feet Lot
$-- Zestimate®
C$227/sqft
C$-- HOA
What's special
Spacious entryLaminate flooringFunctional kitchenPlenty of cabinetryGenerous counter spaceBasement provides laundryExcellent storage
- 2 days
- 65
- 5
Zillow last checked:
Listing updated:
Listed by:
Dawn J Morgan,
Exp Realty
Source: RAE,MLS®#: E4506370
Facts & features
Interior
Bedrooms & bathrooms
- Bedrooms: 3
- Bathrooms: 2
- Full bathrooms: 1
- 1/2 bathrooms: 1
Primary bedroom
- Level: Main
Heating
- Forced Air-2, Natural Gas
Appliances
- Included: Dishwasher-Built-In, Dryer, Exhaust Fan, Refrigerator, Electric Stove, Washer
Features
- No Animal Home, No Smoking Home, Storage
- Flooring: Carpet, Laminate Flooring, Linoleum
- Basement: Full, Unfinished
Interior area
- Total structure area: 1,145
- Total interior livable area: 1,145 sqft
Video & virtual tour
Property
Parking
- Total spaces: 2
- Parking features: Single Garage Attached, Guest, Parking-Visitor, Garage Opener
- Attached garage spaces: 1
Features
- Levels: 2 Storey,2
- Patio & porch: Deck, Front Porch
- Exterior features: Backs Onto Park/Trees, Playground Nearby
- Pool features: Community, Public Swimming Pool
- Has view: Yes
- View description: Ravine View
- Has water view: Yes
- Water view: Ravine View
Lot
- Size: 4,113 Square Feet
- Features: Backs Onto Park/Trees, Environmental Reserve, Park/Reserve, Picnic Area, Playground Nearby, Near Public Transit, Schools, Shopping Nearby, Ski Hill Nearby, Public Transportation
Construction
Type & style
- Home type: Townhouse
- Property subtype: Townhouse
Materials
- Foundation: Concrete Perimeter
- Roof: Asphalt
Condition
- Year built: 2006
Community & HOA
Community
- Features: Deck, Front Porch, No Animal Home, No Smoking Home, Storage-In-Suite
HOA
- Has HOA: Yes
- Services included: Exterior Maintenance, Insur. for Common Areas, Professional Management, Reserve Fund Contribution
Location
- Region: Edmonton
Financial & listing details
- Price per square foot: C$227/sqft
- Date on market: 9/1/2026
- Ownership: Private
Price history
Price history is unavailable.
Public tax history
Tax history is unavailable.
Climate risks
Neighborhood: Hermitage
Nearby schools
GreatSchools rating
No schools nearby
We couldn't find any schools near this home.

Similar homes
- C$249,9003 bd2 ba1k sqftClarehaven, Edmonton, AB T5Y 1R4For Sale
 MLS ID #E4506645, Deni Beauvais, REMAX River City. RAE
 - C$199,9003 bd2 ba1k sqftRiverridge Townhomes, Edmonton, AB T5W 4R4For Sale
 MLS ID #E4506742, Jordan Hunt, REMAX River City. RAE
 - C$289,9003 bd2 ba1.2k sqftClaregreen Mews, Edmonton, AB T5A 3K3For Sale
 MLS ID #E4506504, David M Estephan, KIC Realty. RAE
 - C$264,9003 bd2 ba1.2k sqftHermitage Hills, Edmonton, AB T5A 0E8For Sale
 MLS ID #E4497623, Kimberly M LeClair, REMAX River City. RAE
