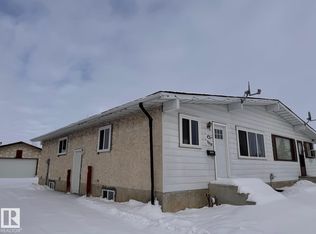
Welcome to this well-located 3-bedroom, 1.5-bath half duplex in the established community of Belmont. Offering a functional 4-level split layout, this home features a bright living room, dining space, and an updated kitchen with new countertops plus a brand-new electric stove, refrigerator, dishwasher, and hood fan (all 2026). Key capital improvements include durable vinyl flooring (2020), a hot water tank (2020), and a new furnace (2023). The upper level hosts two bedrooms, while the finished lower levels offer a third bedroom and spacious family room. Outside, enjoy a large rear deck, fully fenced yard, and single attached garage. Situated close to Belmont School, parks, transit, Victoria Trail Shopping Centre, Clareview amenities, the LRT, and major roadways, this move-in-ready home is an exceptional opportunity for families, first-time buyers, or investors.
For sale
C$299,900
13110 31st St NW, Edmonton, AB T5A 3A4
3beds
926sqft
Duplex, Half Duplex
Built in 1976
-- sqft lot
$-- Zestimate®
C$324/sqft
C$-- HOA
What's special
Dining spaceDurable vinyl flooringLarge rear deckFully fenced yardSingle attached garage
- 3 days
- 9
- 1
Zillow last checked:
Listing updated:
Listed by:
Joshy Madassery,
Kairali Realty Inc.
Source: RAE,MLS®#: E4506084
Facts & features
Interior
Bedrooms & bathrooms
- Bedrooms: 3
- Bathrooms: 2
- Full bathrooms: 1
- 1/2 bathrooms: 1
Primary bedroom
- Level: Upper
Heating
- Forced Air-1, Natural Gas
Cooling
- Fan-Ceiling
Appliances
- Included: Dishwasher-Built-In, Dryer, Refrigerator, Electric Stove, Washer
Features
- Flooring: Vinyl Plank
- Basement: Full, Finished
Interior area
- Total structure area: 926
- Total interior livable area: 926.78 sqft
Property
Parking
- Total spaces: 1
- Parking features: Single Garage Attached
- Attached garage spaces: 1
Features
- Levels: 4 Level Split,4
Lot
- Size: 3,998 Square Feet
- Features: Schools, Shopping Nearby, See Remarks
Construction
Type & style
- Home type: MultiFamily
- Property subtype: Duplex, Half Duplex
- Attached to another structure: Yes
Materials
- Foundation: Concrete Perimeter
- Roof: Asphalt
Condition
- Year built: 1976
Community & HOA
Community
- Features: See Remarks
Location
- Region: Edmonton
Financial & listing details
- Price per square foot: C$324/sqft
- Date on market: 8/28/2026
- Ownership: Private
Price history
Price history is unavailable.
Public tax history
Tax history is unavailable.
Climate risks
Neighborhood: Claireview
Nearby schools
GreatSchools rating
No schools nearby
We couldn't find any schools near this home.


Similar homes
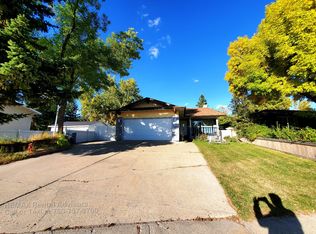
- C$299,9003 bd2 ba758 sqft4135 134th Ave NW, Edmonton, AB T5A 2T3For Sale
 MLS ID #E4500456, Evgeny Fialkov, Manhattan Realty Inc. RAE
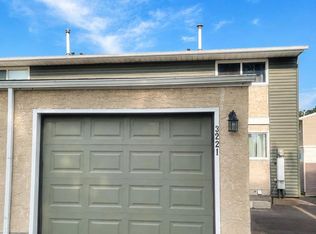
 - C$300,0003 bd2 ba1.2k sqftClaregreen Mews, Edmonton, AB T5A 3K3For Sale
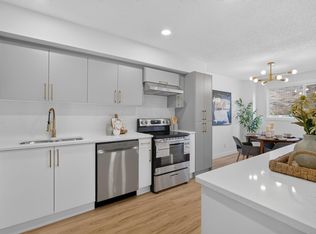 MLS ID #E4501392, David M Estephan, KIC Realty. RAE
 - C$279,9004 bd2 ba1.1k sqftCanon Ridge_Kernohan, Edmonton, AB T5A 4G6For Sale
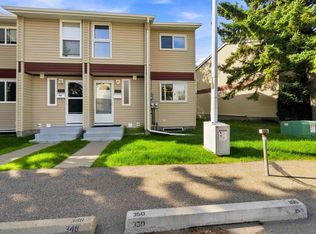 MLS ID #E4504678, Alma Hadzic, MaxWell Polaris. RAE
 - C$279,0004 bd2 ba1k sqft2910 132a Ave NW, Edmonton, AB T5A 2Z3For Sale
 MLS ID #E4494881, Ketan Asodariya, Exp Realty. RAE
